

VERSION HISTORY
LIRA-FEM
- Mass redistribution
- Damping ratio
- Seismic isolators
- Pushover Analysis
- Finite element "Joint"
- New types of perfectly rigid body (PRB)
- Nonlinear behaviour of soil
- New type of force
- Nonlinear custom cross-sections
- Accounting for orthotropy
- Analysis parameters
- Analysis of reactions
- Stresses and forces
- Dynamics
- Nonlinearity
- Finite elements
- Calculation and Performance
Wall / partition
- Added the ability to create a niche in a wall. The niche is created using the ±ΔH command.
- Added visualization of Face / Back for the wall. When a wall is selected, a local coordinate system is displayed showing the wall’s position.
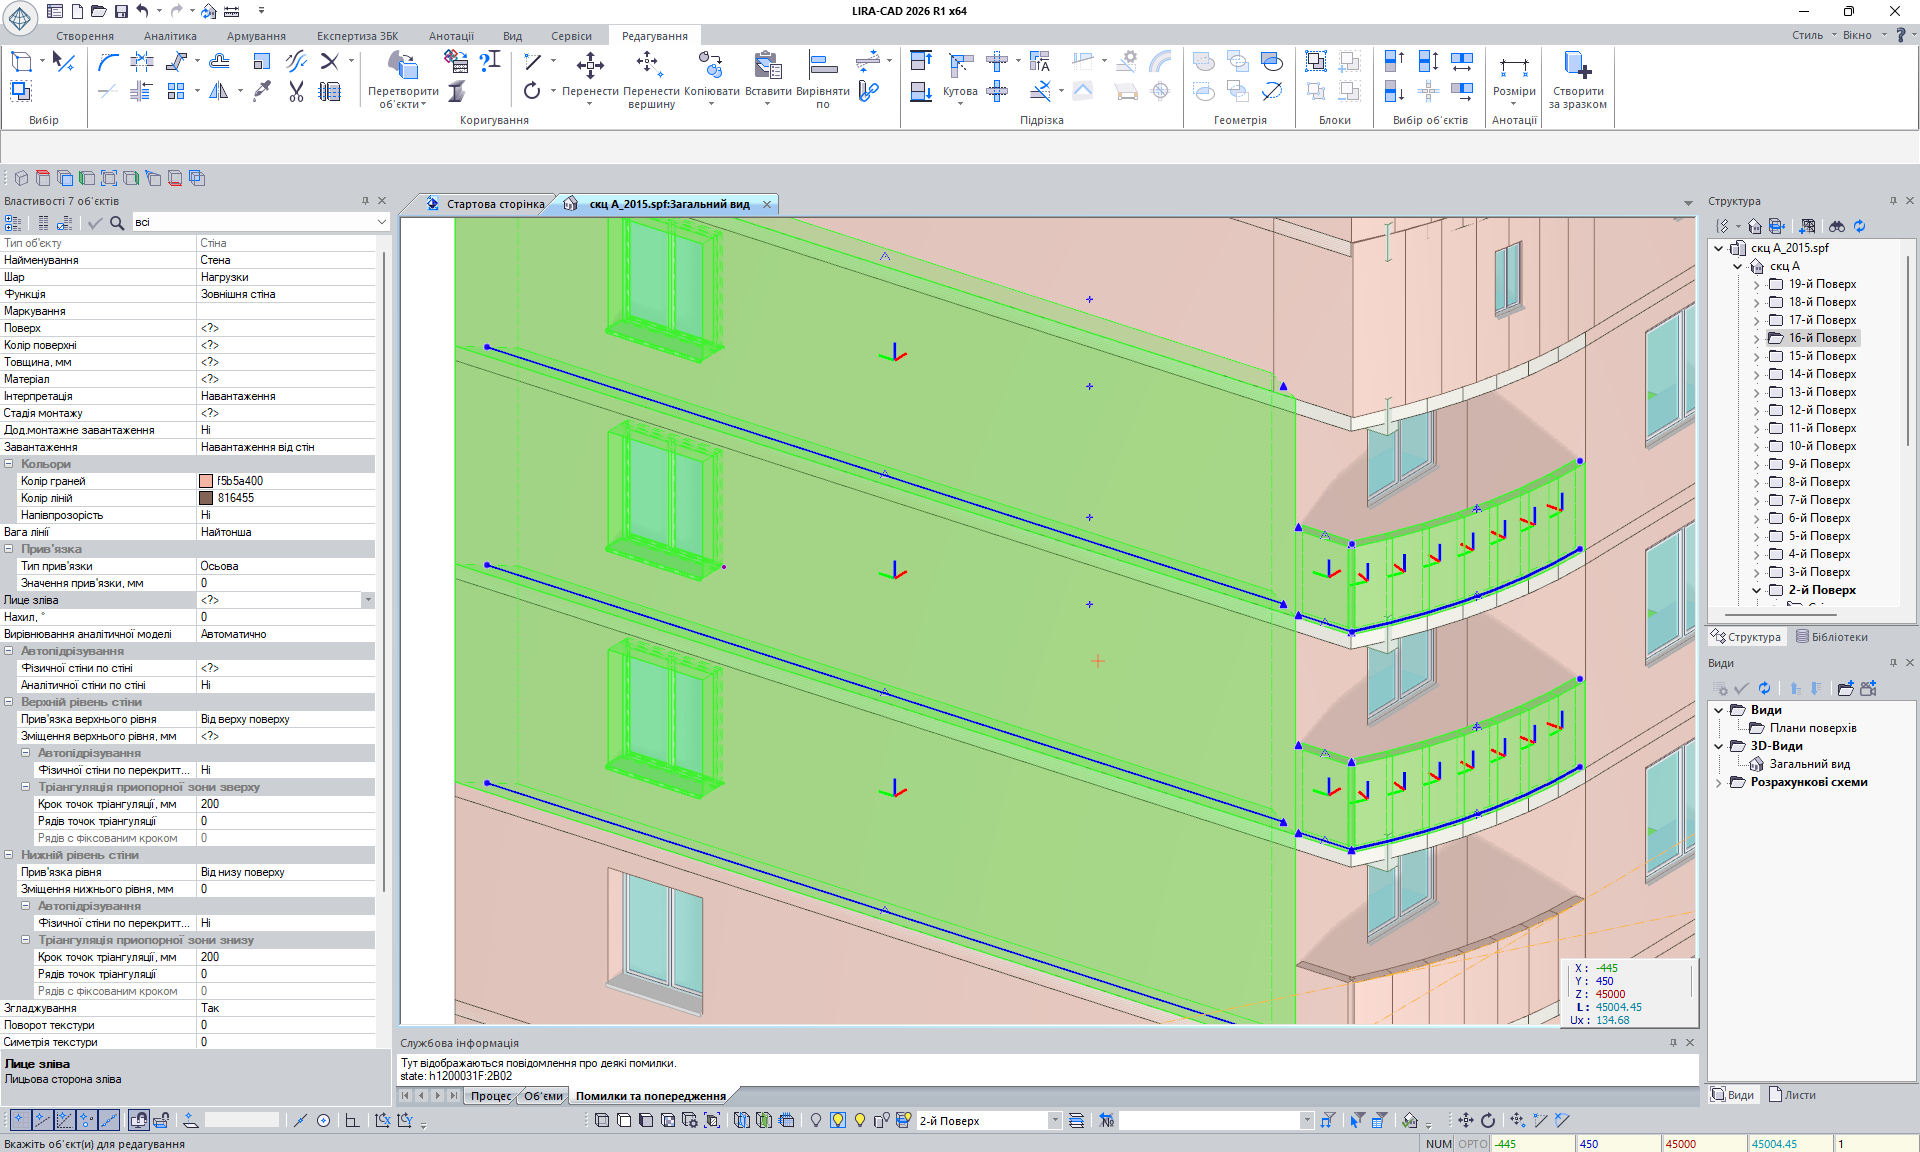
Visualization of Face / Back of wall
- Implemented correct wall-to-wall trimming for cases where walls are not vertical but angled. In such intersections, both the physical and analytical wall models are formed correctly.
- Implemented wall-to-wall trimming not only for perpendicular and angled intersections but also for cases where elements lie in the same plane. This type of trimming simplifies model construction and speeds up adjustment of imported data when adjacent walls in the same plane partially overlap.
- Improved the trimming mechanism of partitions against load-bearing walls. If a partition is interpreted as a load, the load line now stops correctly at the perimeter of the load-bearing wall instead of entering its volume.
- Changed the mechanism for handling intersections of partitions with load-bearing walls. Previously, elements had equal priority during trimming, which in some cases led to incorrect shortening of the load-bearing wall and distortion of the calculation scheme. Now the load-bearing wall has priority: the partition is always trimmed along the analytical plate of the wall, ensuring more accurate formation of the building’s calculation model.
- Refined the mechanism for forming openings from ventilation ducts in walls: openings are created based on actual intersections with walls regardless of the floor affiliation of elements.
- For partitions interpreted as loads, the mechanism for forming loads when trimming against an inclined plane or slab has been refined. In such cases, the load is determined by the actual trimmed geometry of the partition and is formed not as uniform but as triangular or trapezoidal.