VERSION HISTORY
LIRA-FEM
What's New in Drawing Creation in LIRA-FEM 2026
-
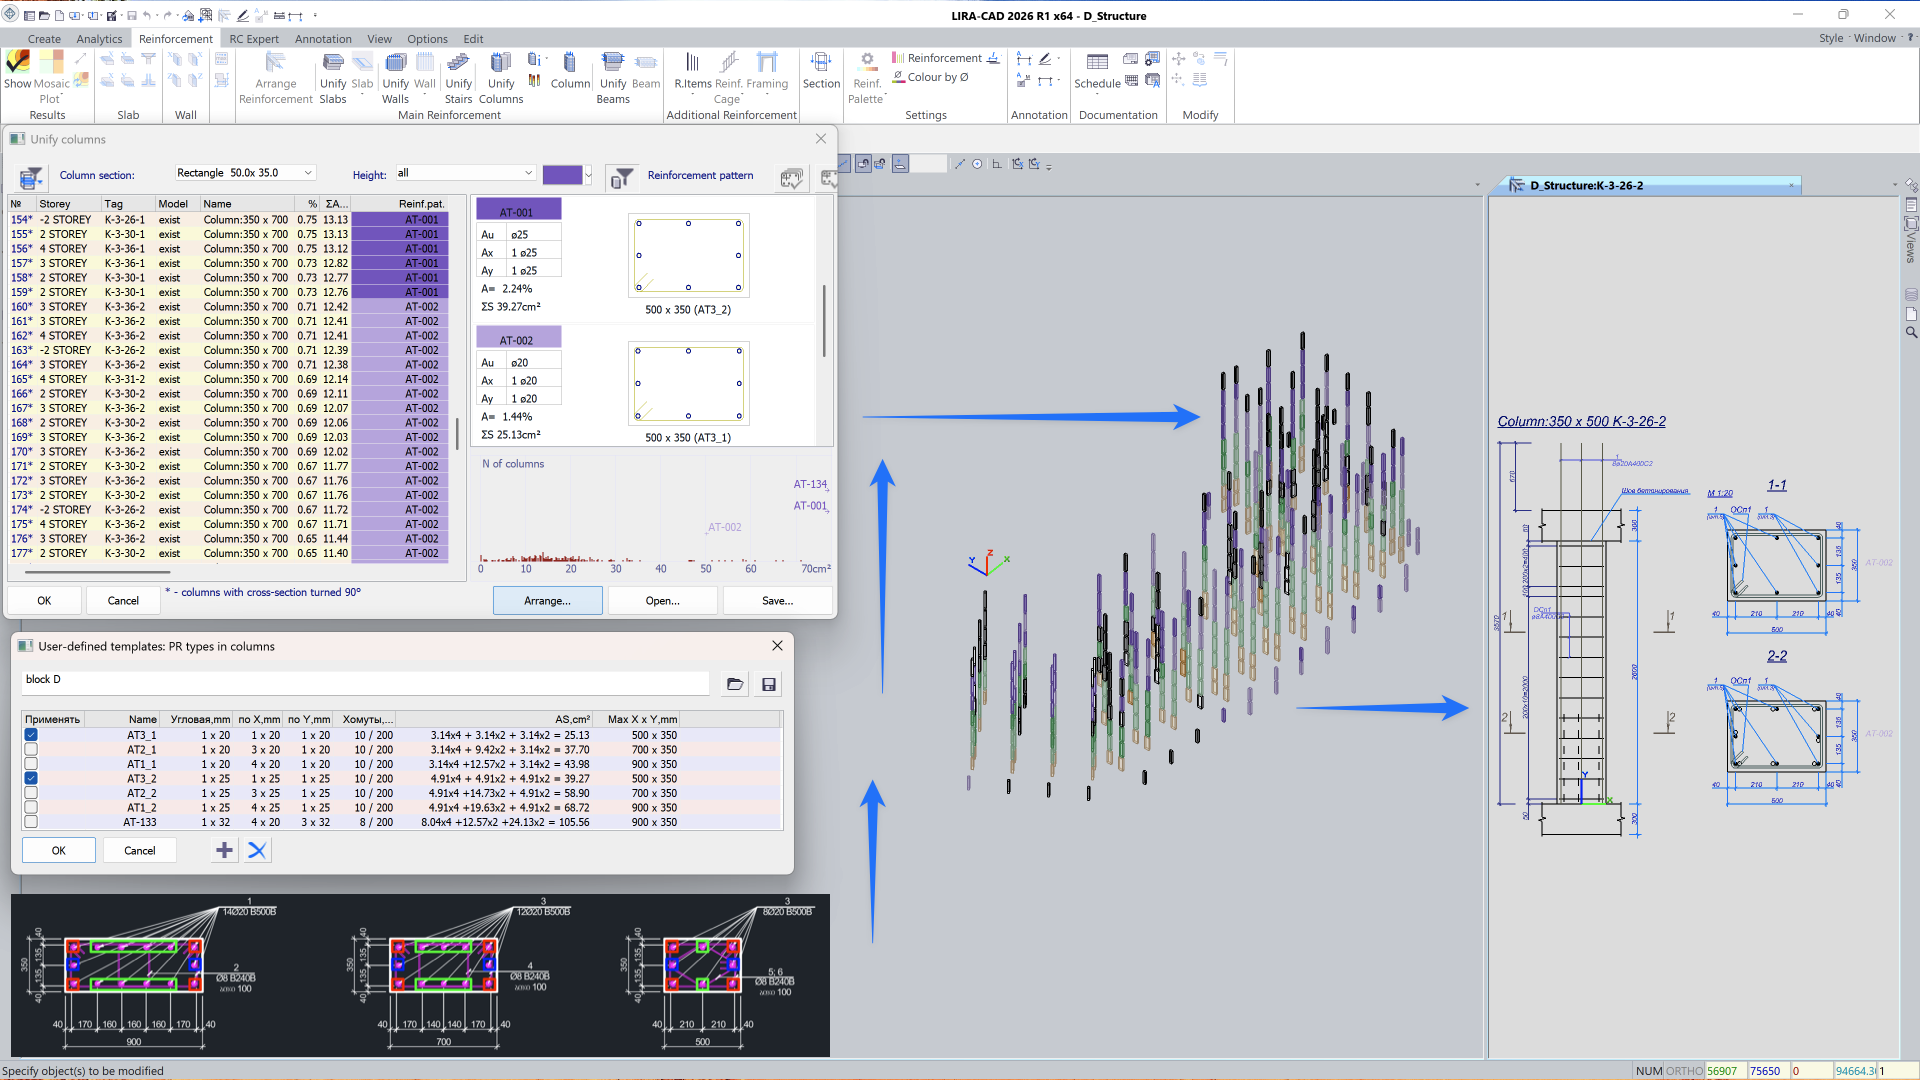
Implemented automation of the process of selecting actual reinforcement for columns based on theoretical reinforcement calculated in LIRA-FEM.
This solution significantly reduces manual input, eliminates irrelevant selection options, and speeds up project preparation.
Selection is performed based on criteria of minimally sufficient and optimal reinforcement by steel consumption, considering user-defined parameters.
-
Improved default column drawing generation: refined leader lines for longitudinal and transverse reinforcement, sections, dimension lines, stirrup labeling, and working longitudinal reinforcement.
Added the ability to set the indent for leader lines, and dimensions of longitudinal bars now account for their extensions at the top of the column.
-
Improved work with the Column Unification dialog: added column sorting, ability to hide unused columns, display of reinforcement area by zones along edges and corners, and output of user-defined names for reinforcement types.
-
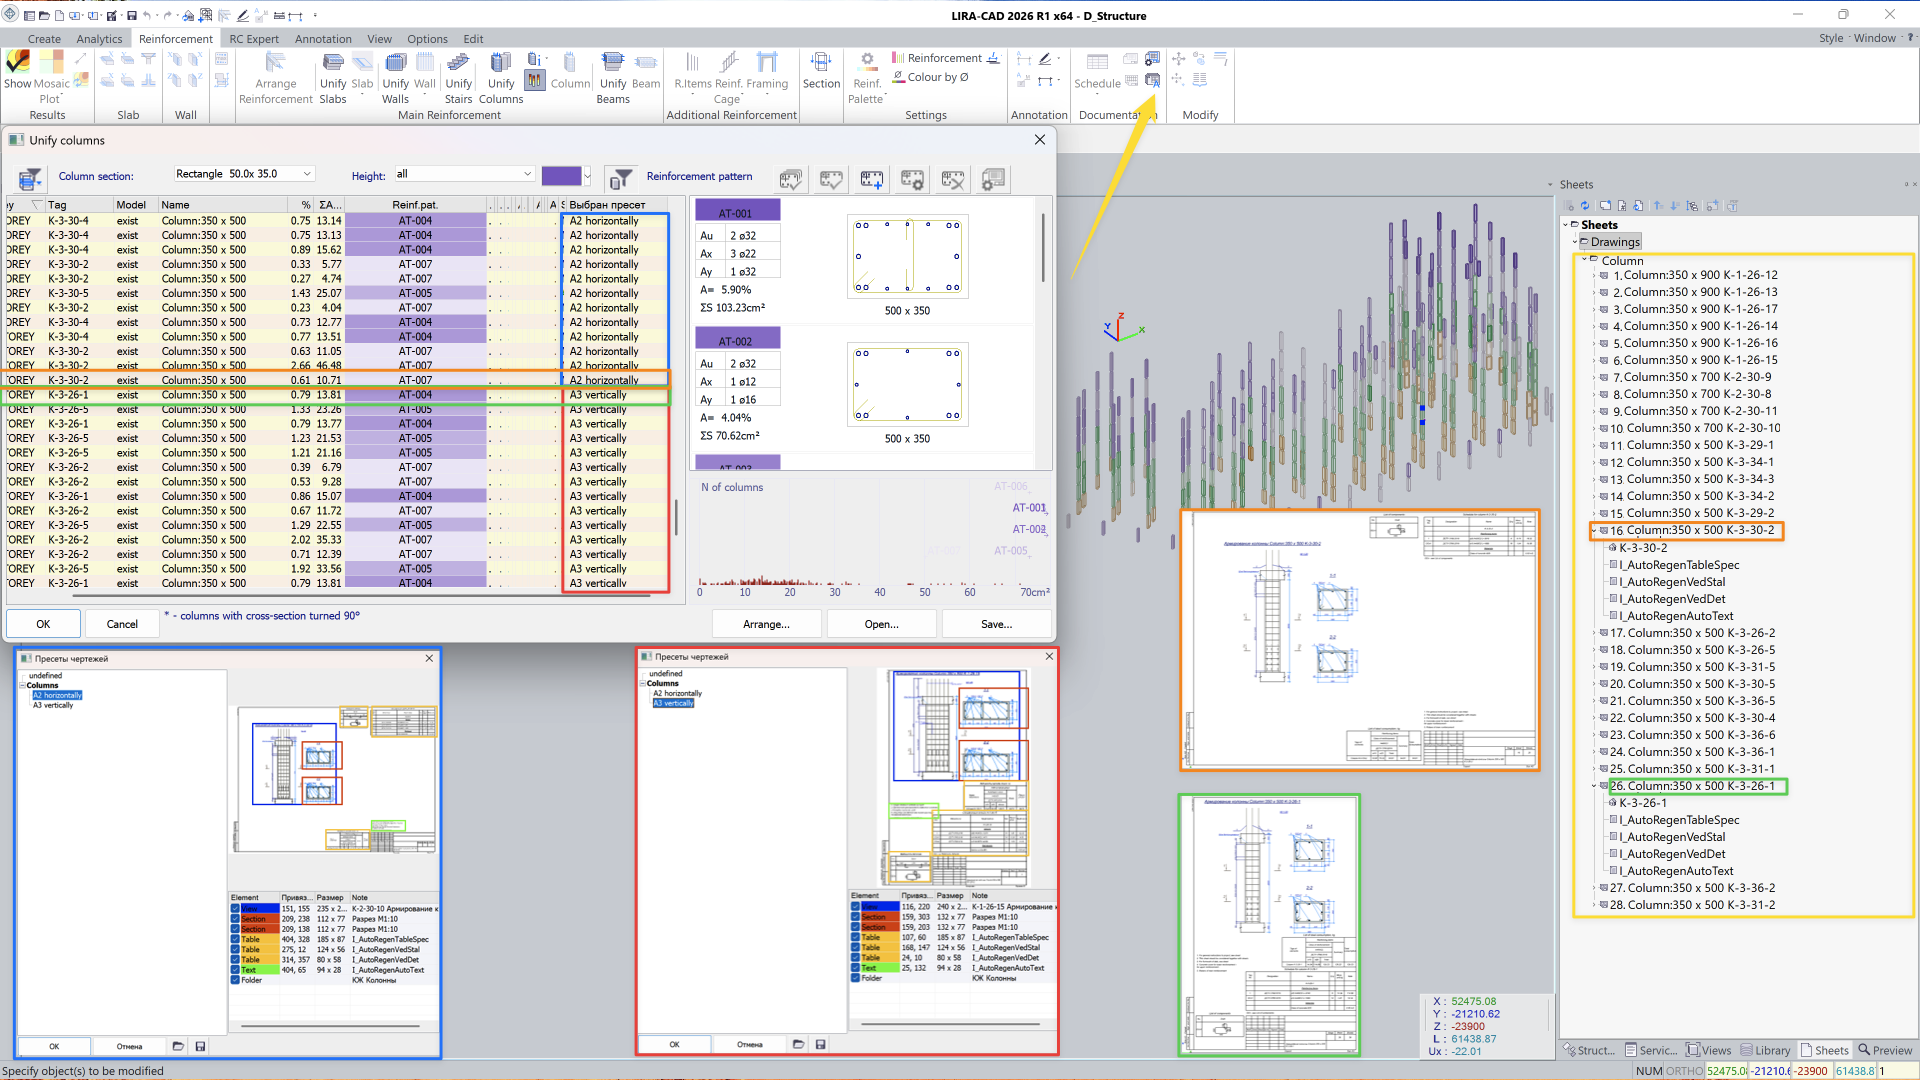
Automated generation and formatting of drawing sheets for reinforcement of columns, beams, slabs, and walls.
Using placement templates and batch sheet creation eliminates routine manual operations, reduces repetitive actions, and significantly speeds up documentation preparation.
Templates are created based on a user reference drawing and include rules for placing main views, plans, longitudinal and transverse sections, tables, specifications, steel consumption lists, embedded parts, notes, and also account for sheet format and title block filling.
-
For more logical and structured drawing formation, the Drawing Sections tool has been developed.
It allows creating user sets of drawings by characteristic features or structural reinforcement principles of elements.
The user can define names and number of sections and use them when creating drawing templates.
-
Developed a built-in tool for exporting created drawings to PDF format.
The dialog allows selecting the composition of exported sheets: current sheet, all sheets, or sheets by a specified list of numbers.
Settings for PDF quality are provided, with support for export to standard formats A0, A1, A2, A3, A4, as well as custom non-standard drawing sizes.
-
In the Automatic Slab Reinforcement dialog, improved handling of input data in the Layouts table.
Now the user can not only create and save their own sets of reinforcement meshes but also manage them more conveniently: sort by diameter, length, width, and spacing of reinforcement bars, and disable unused positions by unchecking in the layout row.
-
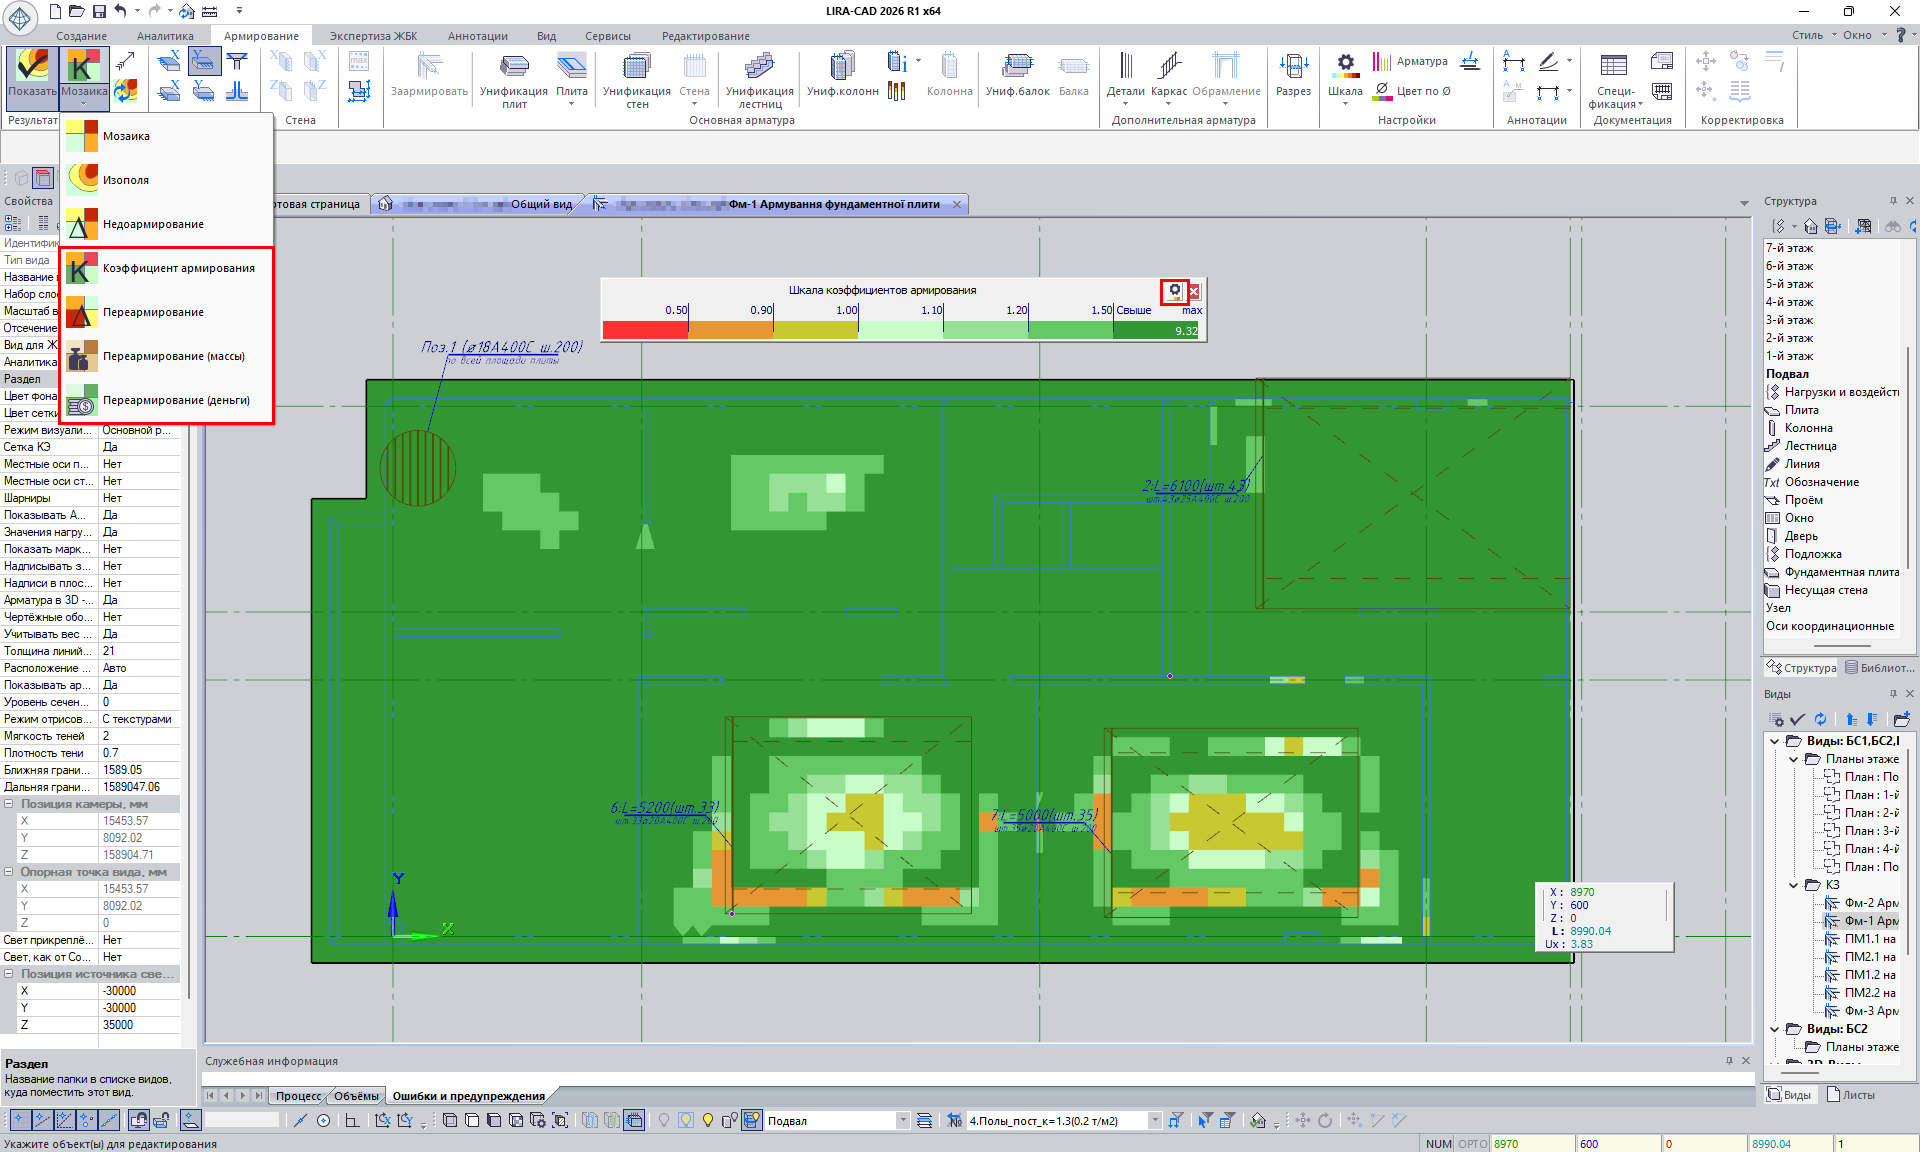
Added new mosaic plots for working with slab reinforcement models:
- Mosaic plot of reinforcement coefficients;
- Over-reinforcement: display of excess actual reinforcement in cm²/m²;
- Over-reinforcement (mass): display of excess actual reinforcement in t/m²;
- Over-reinforcement (cost): display of excess actual reinforcement in u.c./m².
Each mosaic plot has its own scale, which can be customized. Scale settings are performed via a dialog window that can be invoked directly on the scale itself.