

Preliminary Announcement of LIRA-FEM 2026
We are pleased to present a preview of the new version, with an emphasis on improving analysis accuracy, expanding modelling capabilities and enhancing the automation of engineering tasks.
April 28, 2026
A new version of the software for FEA of building structures has been developed and is currently undergoing comprehensive testing. Full details of all new features will be available upon the commercial release.
RC Expert
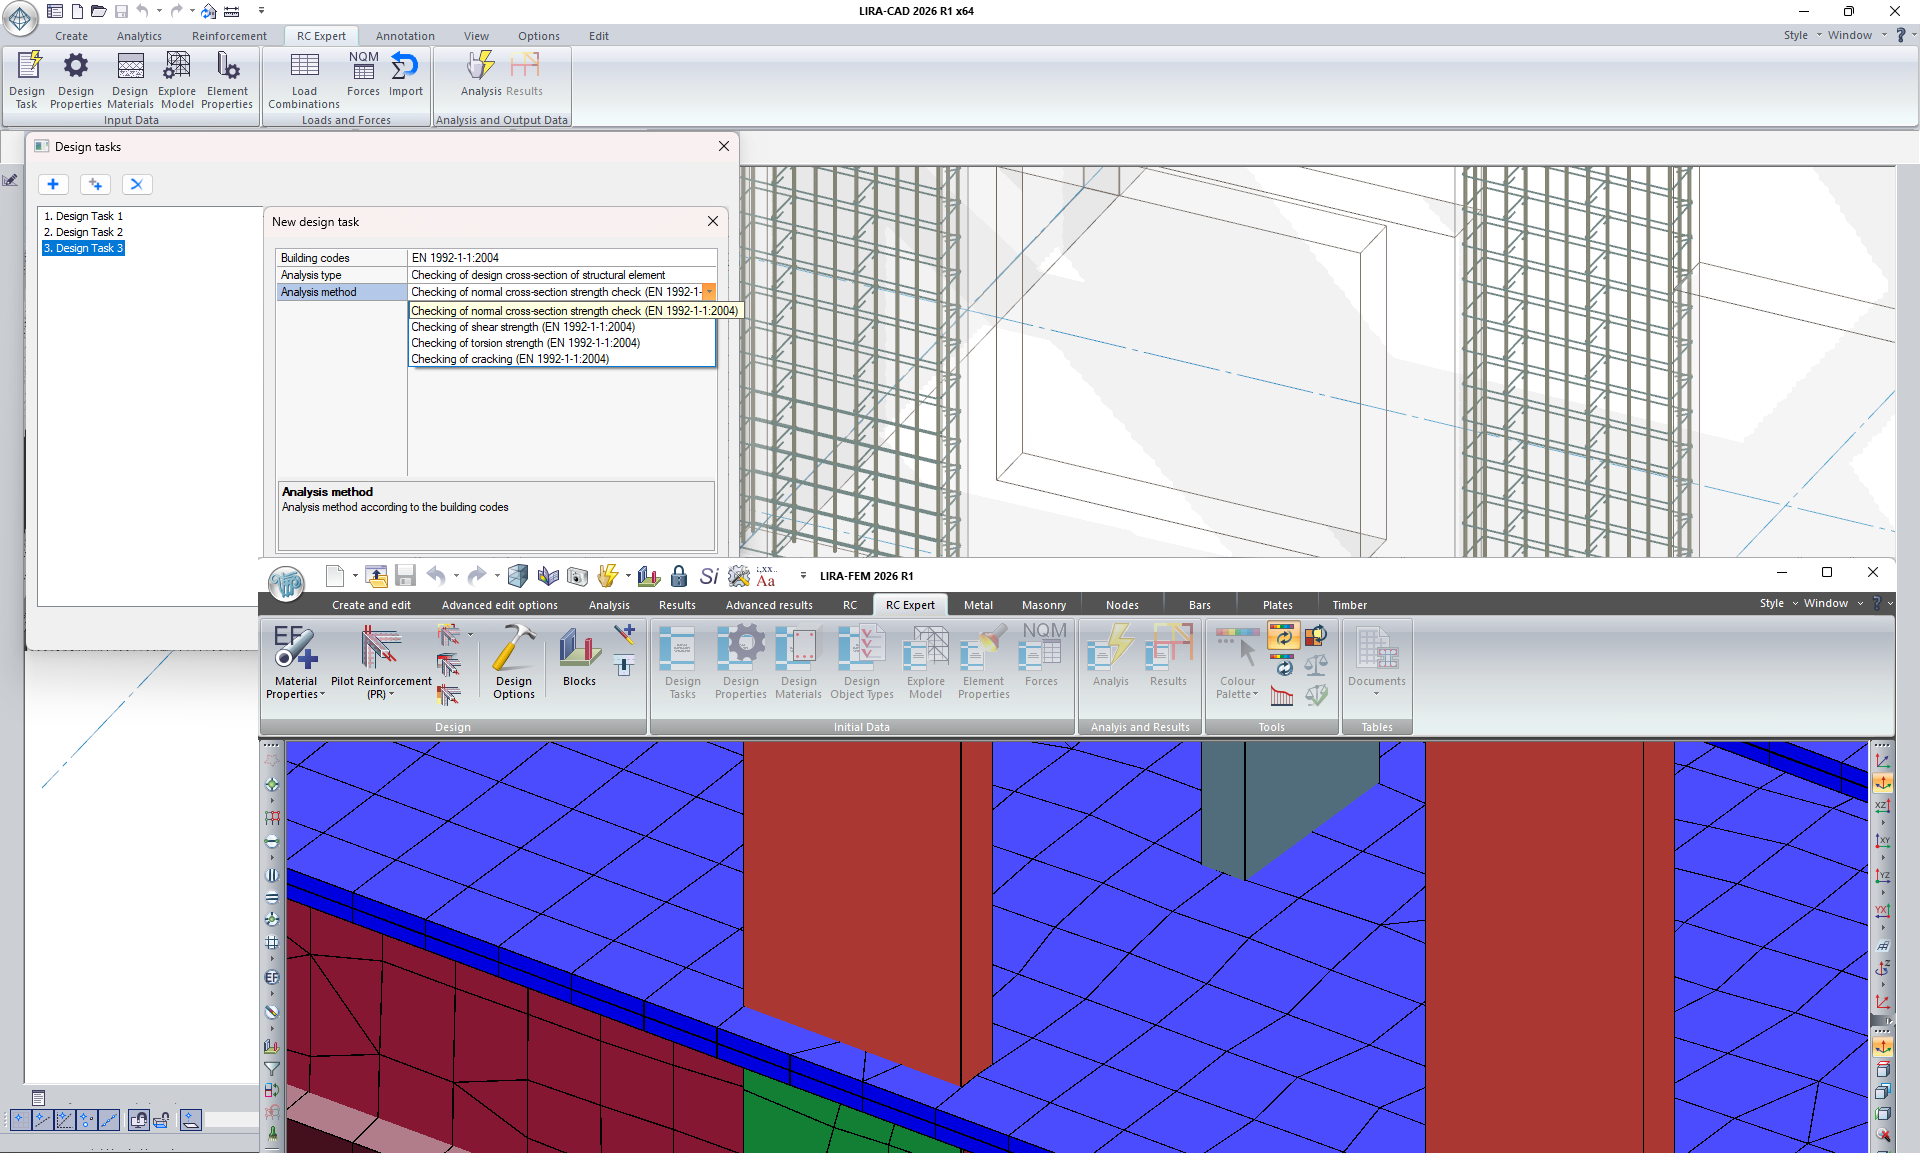
The system is now integrated into LIRA-FEM. Such integration enables verification of reinforced concrete (RC) structures with arbitrary reinforcement patterns, speeds up the evaluation, and improves the assessment accuracy of the assigned reinforcement, making the use of expertise in complex design solutions significantly more convenient.
The tracing routine ensures high transparency and reliability of results by enabling the user to thoroughly assess each step of the computations.
User extensions
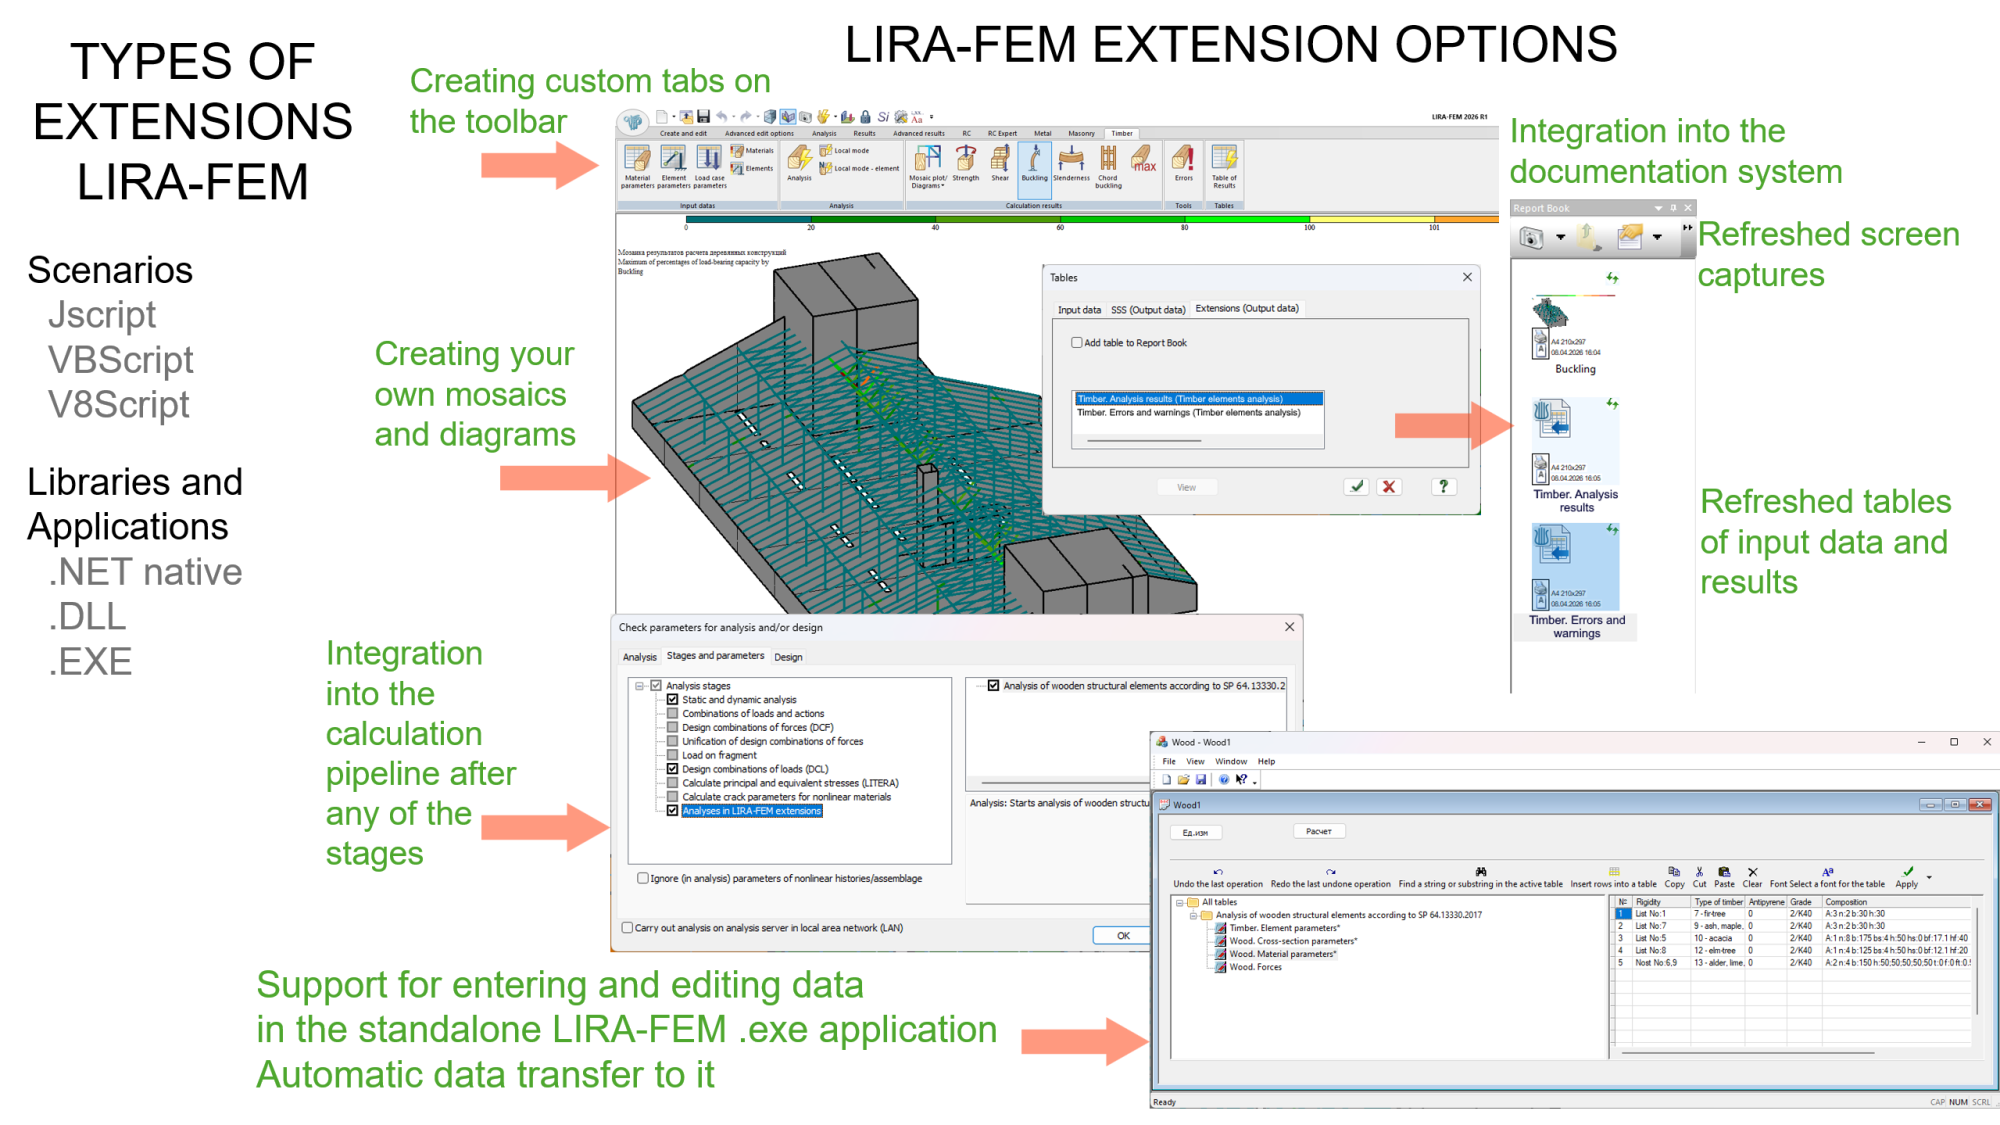
The development of the LIRA-FEM API (COM) expands the possibilities for automation, plugin creation, handling of design models, and reading and visualising analysis results with support for C#, C++, Python, JavaScript, and other languages. The main innovation is the ability to load external modules into the LIRA-FEM process.
Timber structures
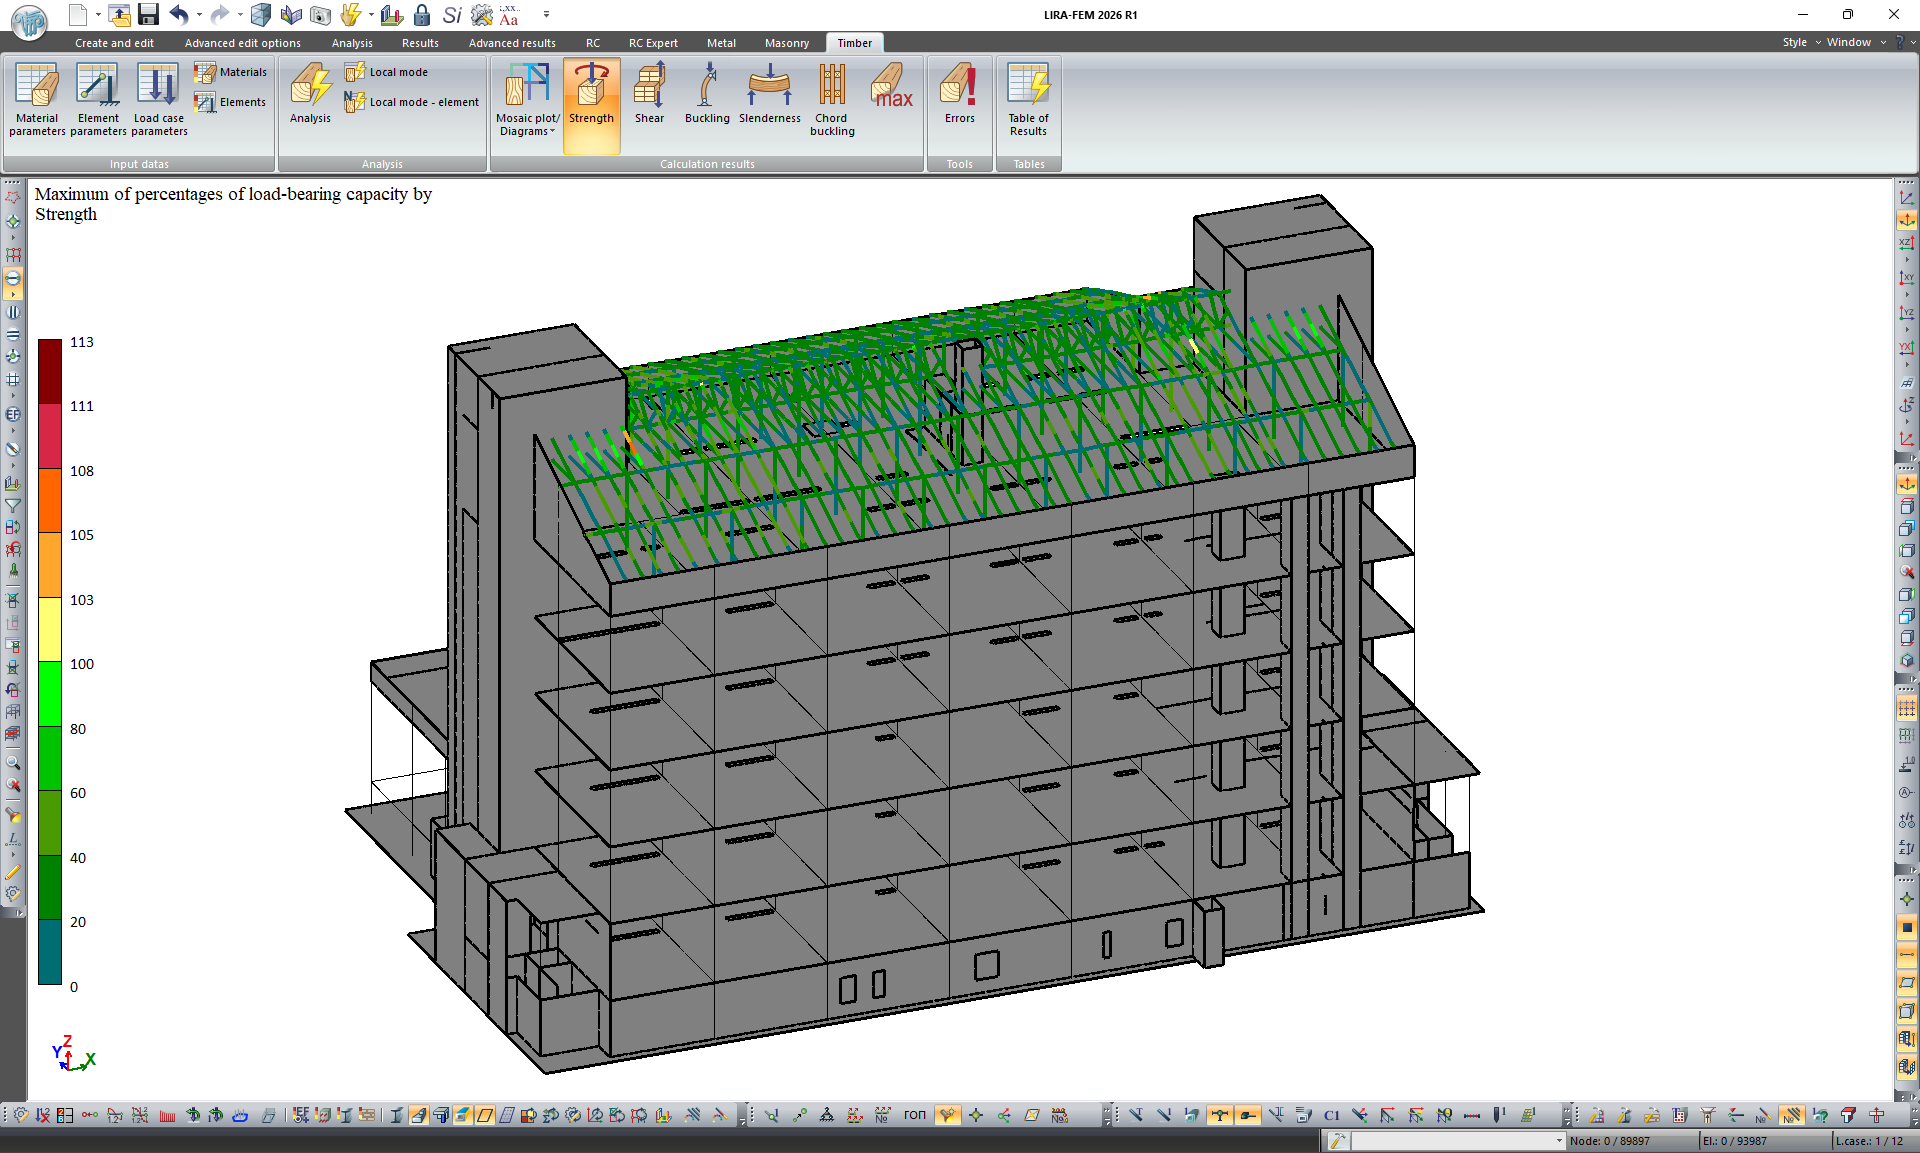
A new extension allows the user to compute rectangular and circular beams, as well as glued and composite portions of timber structures, in compliance with standards. The utilisation percentage of sections for primary checks is presented in an easy-to-understand graphical and tabular style.
Principal and equivalent stress
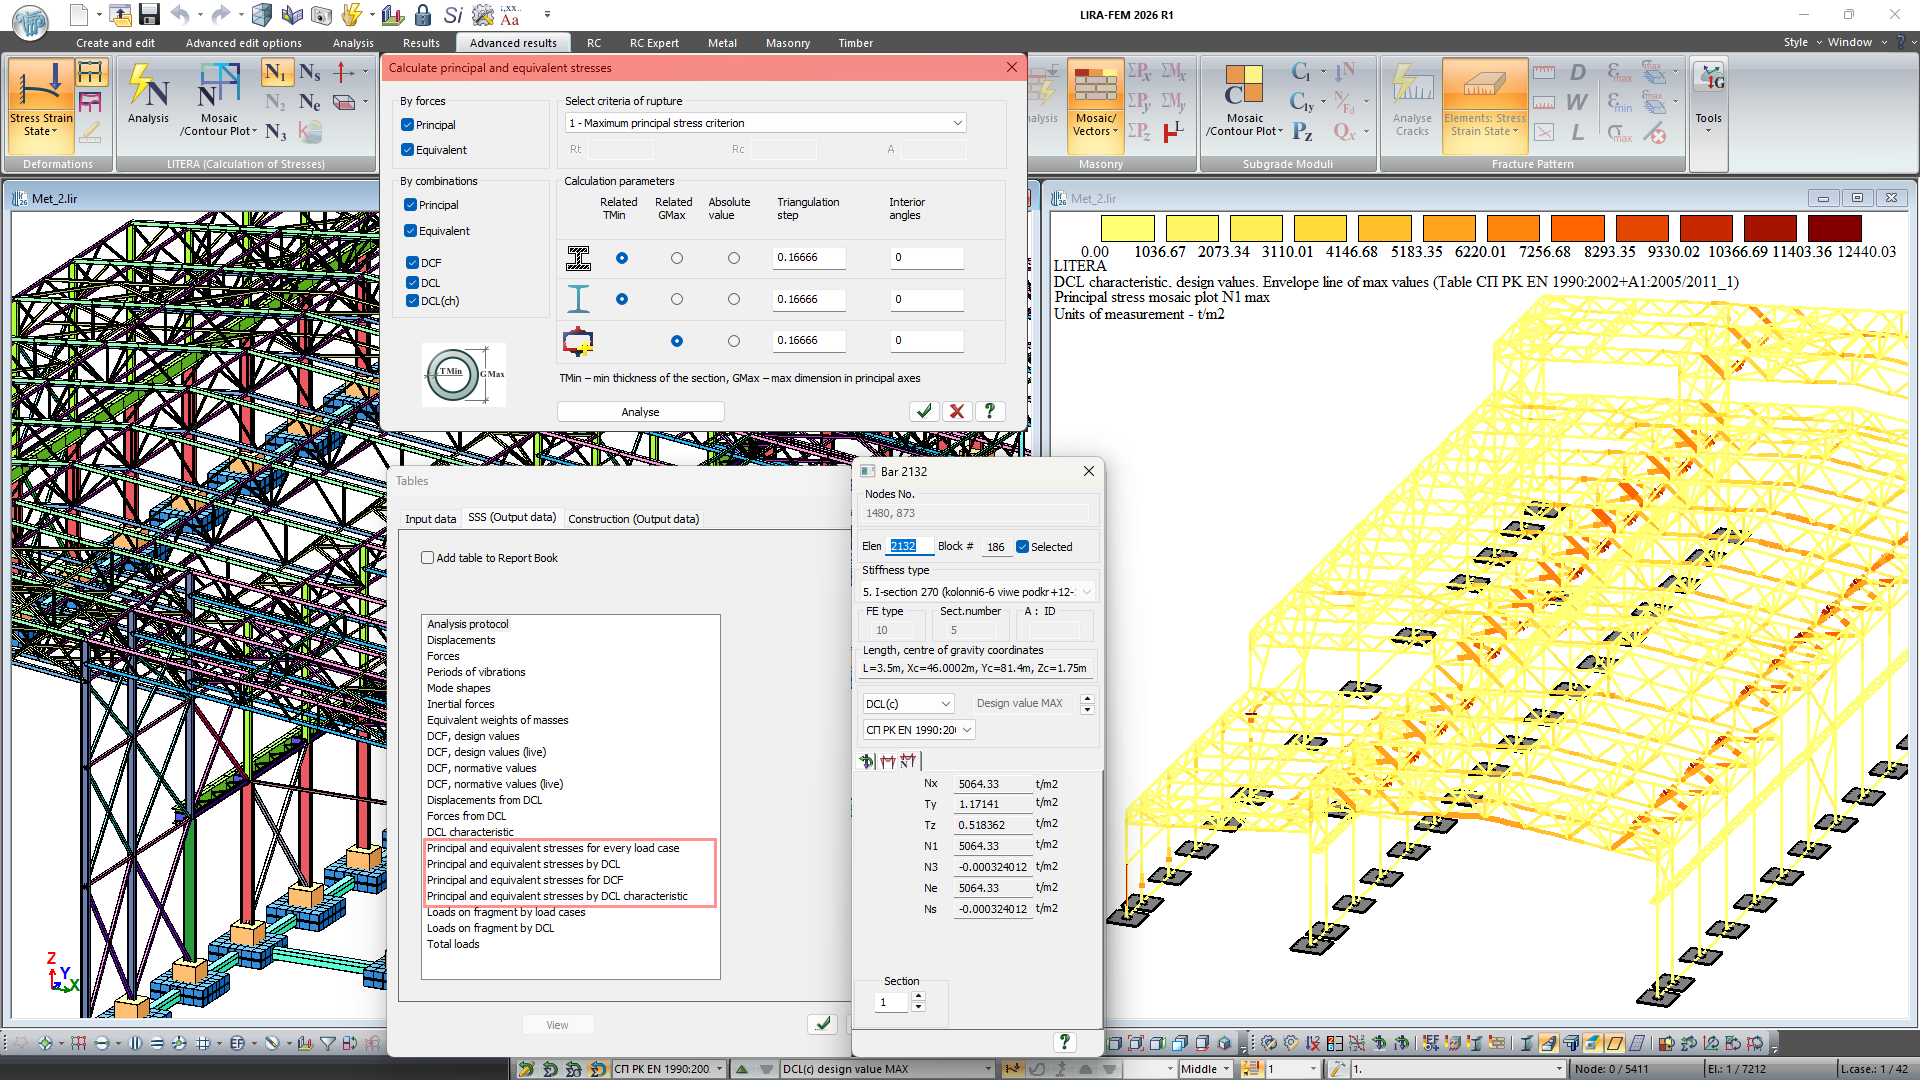
For all kinds of elements, including beams, plates, and solids, as well as different kinds of cross-sections, the LITERA system now has improved capabilities for computing principal and equivalent stresses. It has been implemented to automatically generate a FE mesh for cross-sections with customisable discretisation.
Equivalent beams
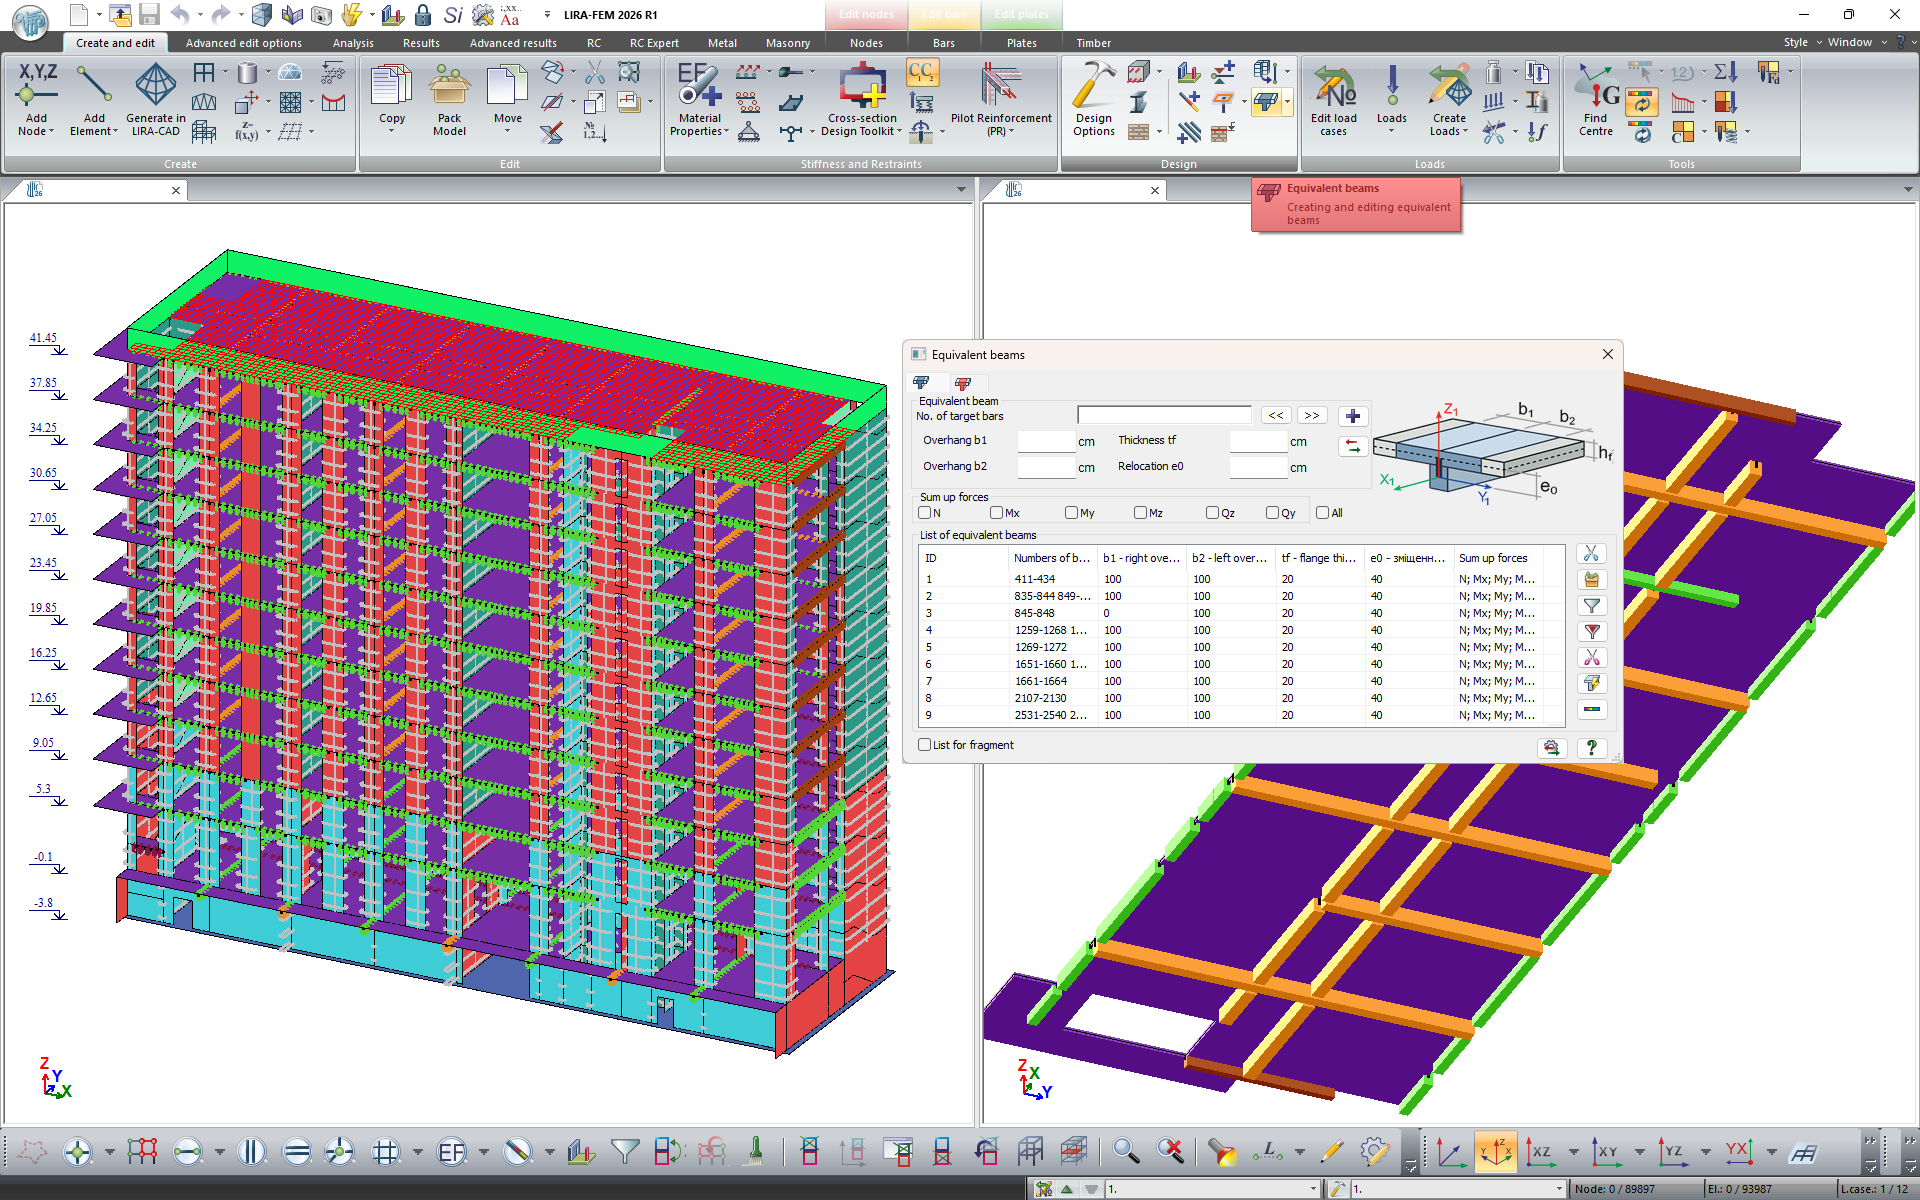
The width of the overhangs has been taken into consideration when calculating the forces in support and tie beams, ribs, and T-beams. A model of the combined behaviour of the beam and slab is used to calculate forces while accounting for the geometry of the resulting cross-section.
Modal superposition method
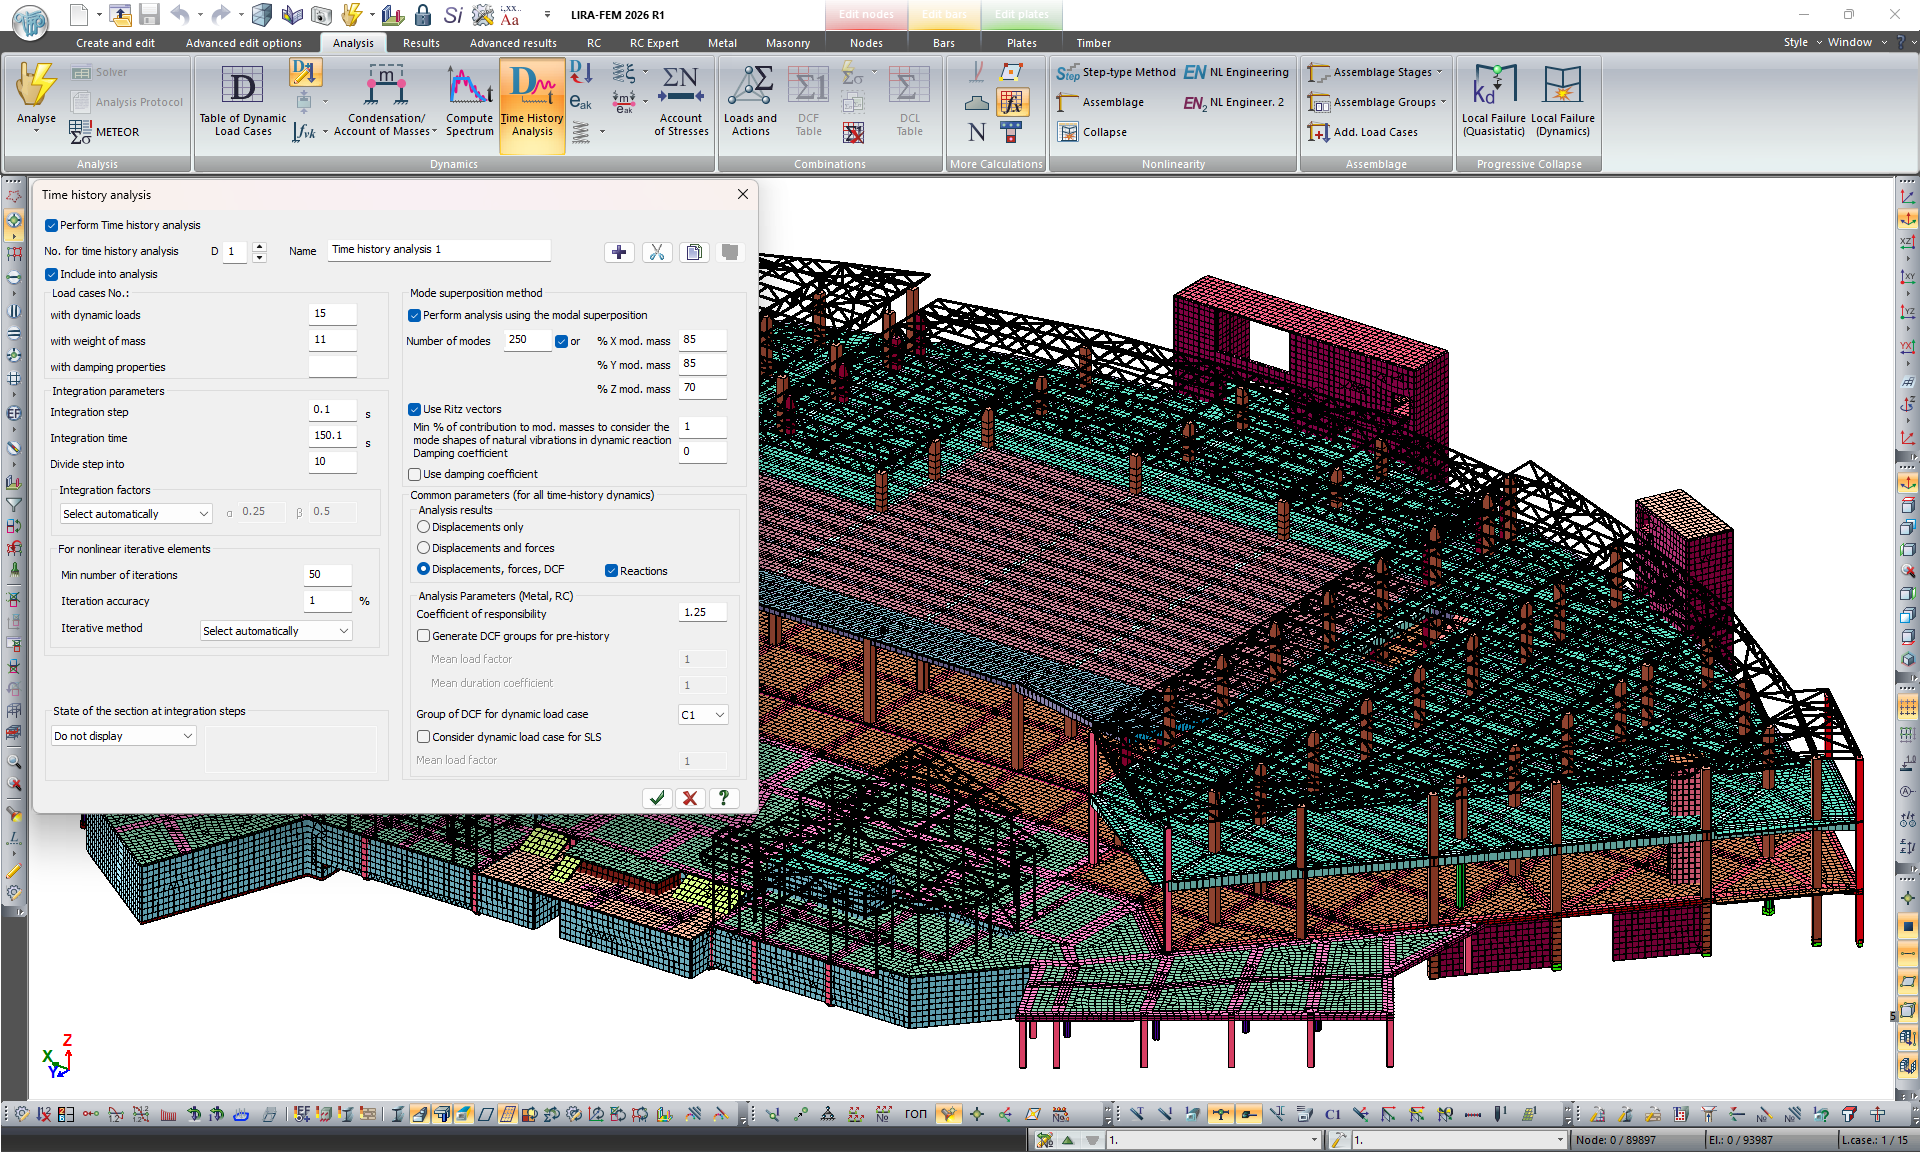
The modal superposition method has been implemented. This method is mentioned to compute the dynamic response of structures to seismic and other non-stationary loads. Compared to direct integration, it significantly reduces computation time by utilising the most dominant mode shapes while maintaining high accuracy for results. To improve the accuracy of the solution, Ritz vectors are also used in the program; they ensure that dynamically significant mode shapes are more fully represented in the system response and allow the load-dependent effects to be accounted for more effectively with a smaller number of mode shapes.
Modified behaviour of FEs for thick plates and shells
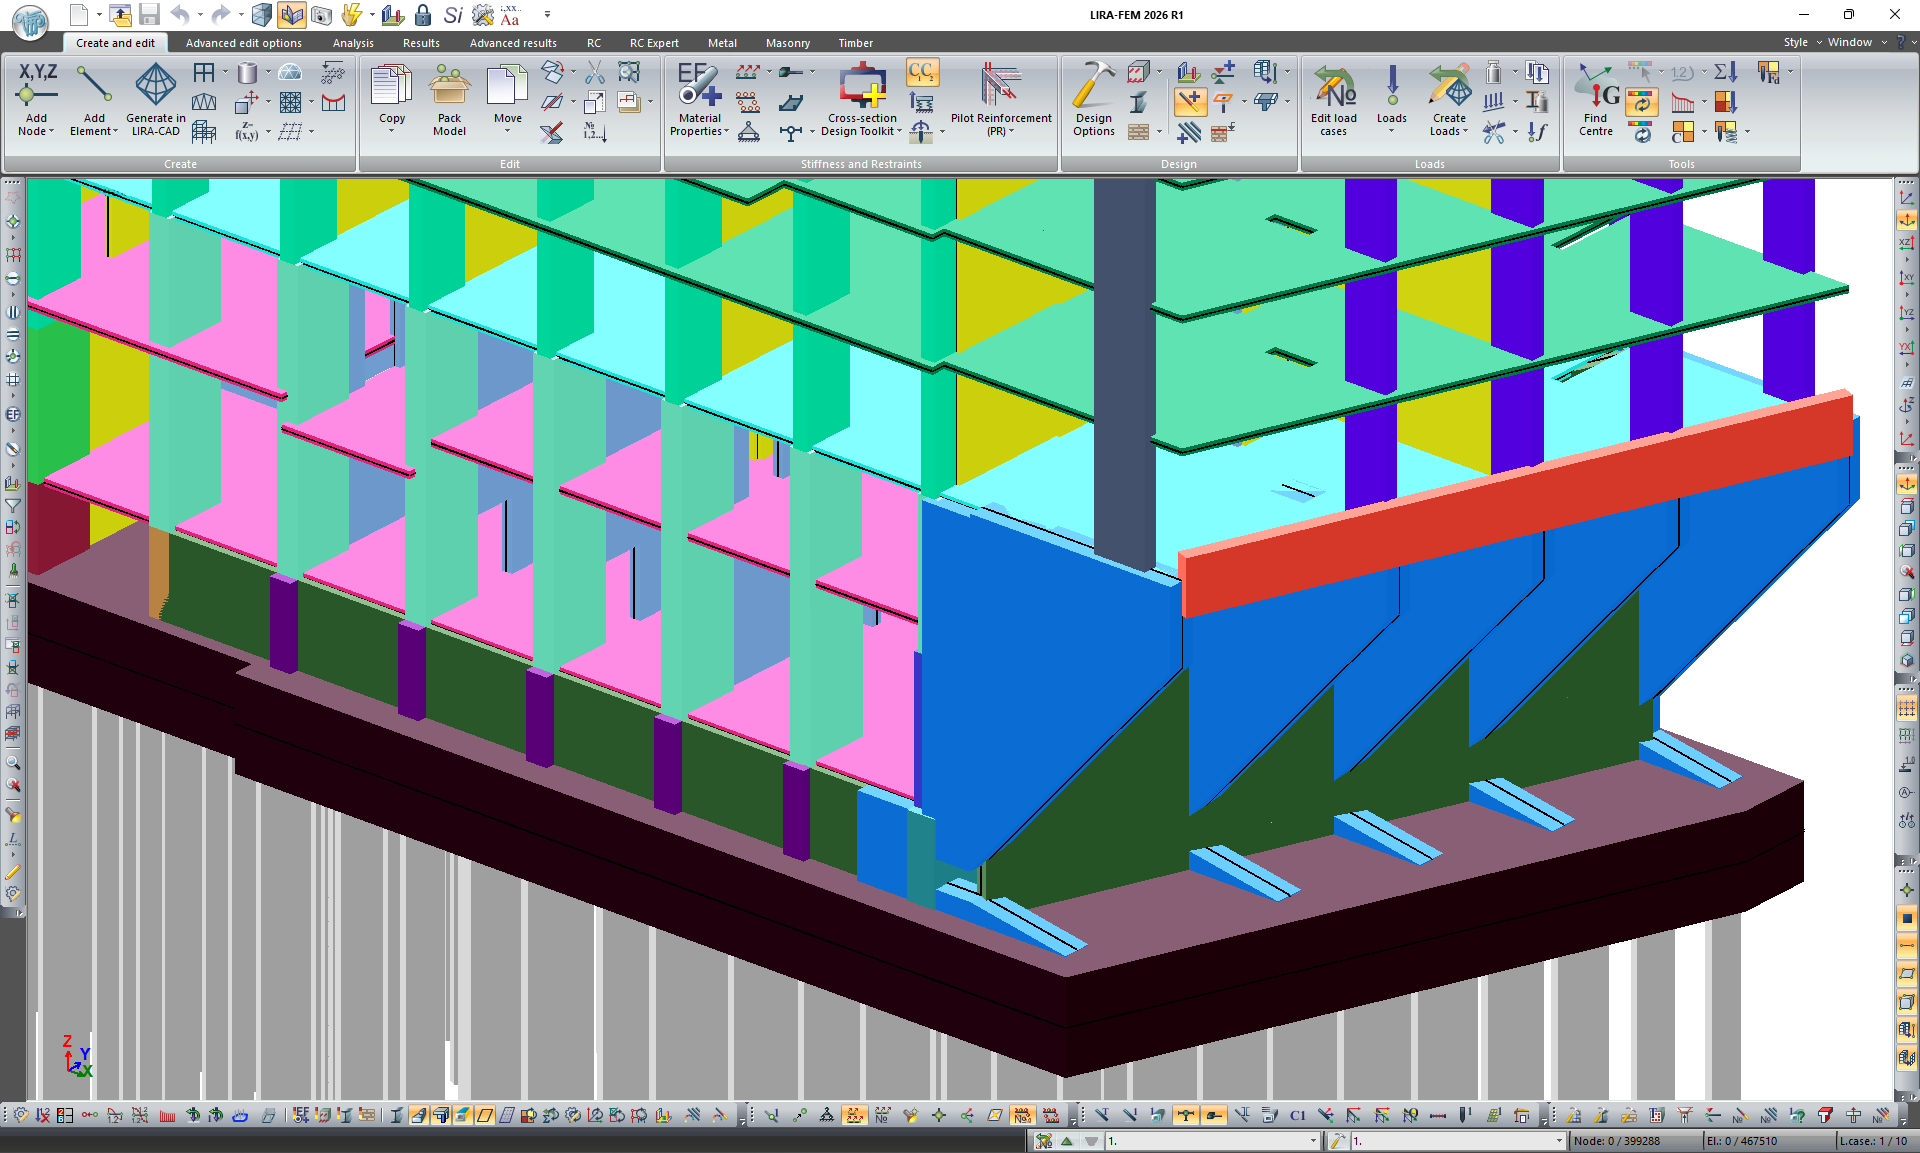
MITC3 and MITC4 are high-precision plate elements for the analysis of thin and thick structures. Thanks to the Mixed Interpolation of Tensorial Components technology, they reduce the influence of shear locking and membrane locking, ensuring more accurate displacements, forces and stresses even on coarse and irregular meshes.
Stability analysis of soil surrounding piles
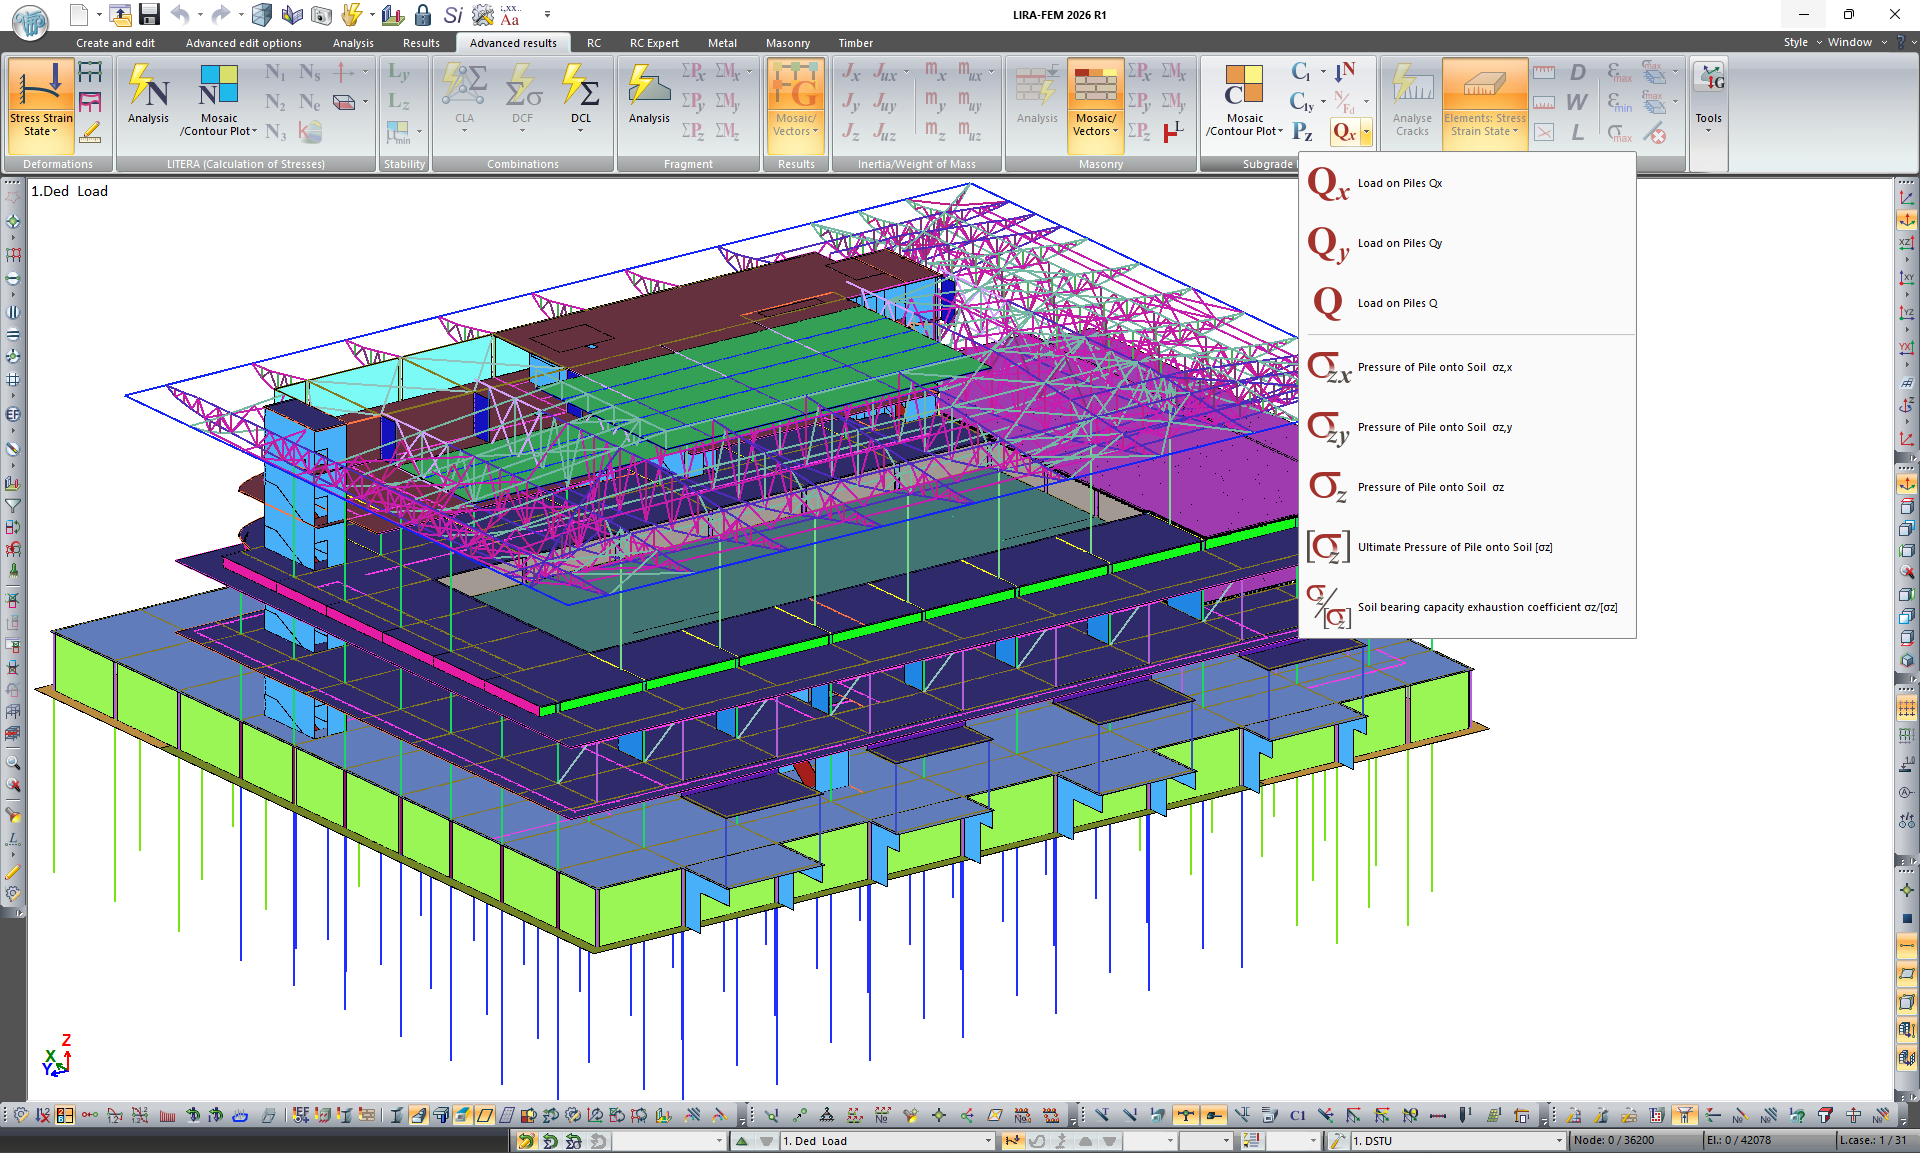
Stability analysis of the soil around piles is provided by LIRA-FEM. The purpose of this analysis is to evaluate the ultimate state of the soil in the pile's contact zone, taking into account the stress-strain state of the soil.
This enables the user to assess how the pile and foundation interact and to identify potentially dangerous locations where soil stability may be compromised.
Piles in collapsible soil
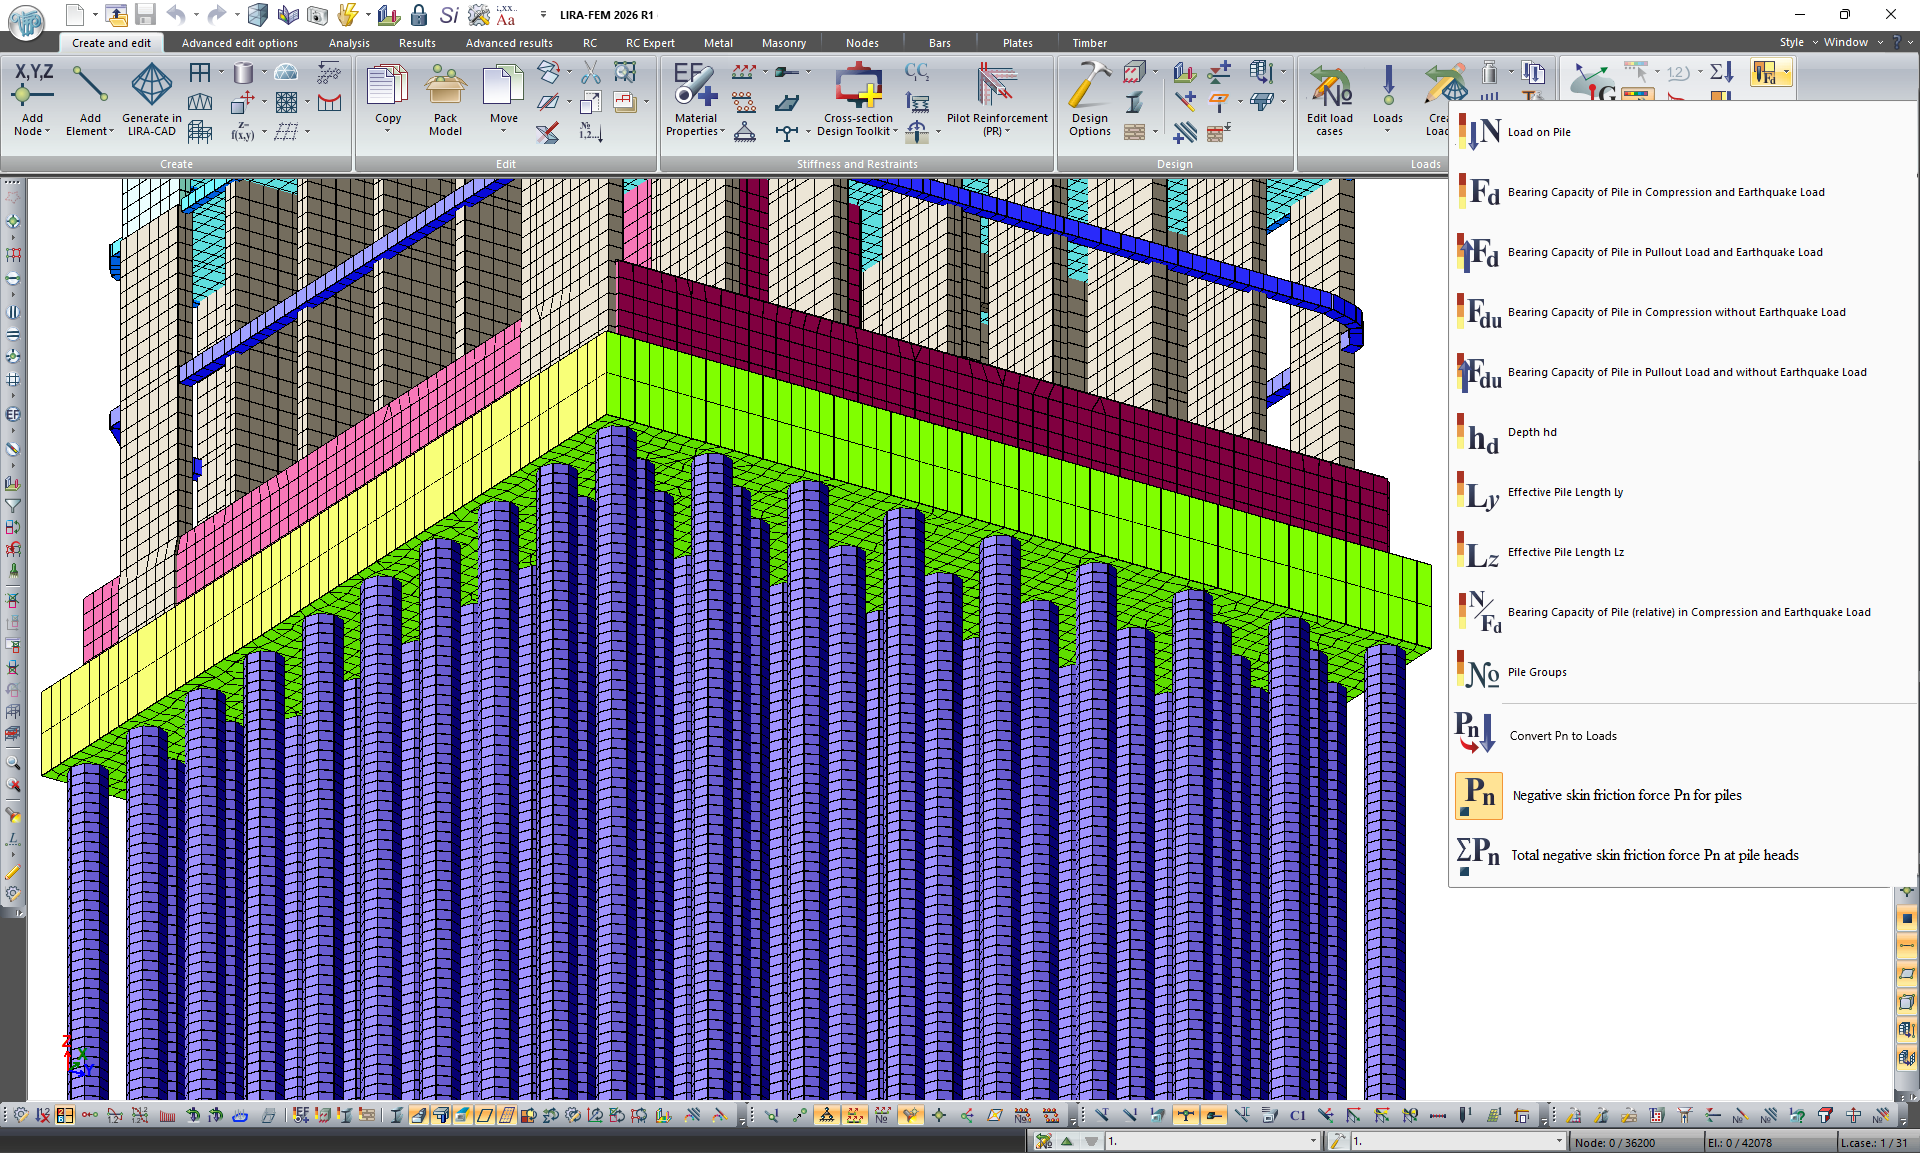
In LIRA-FEM, the calculation of piles in collapsible soils has been implemented. This function makes it possible to take into account changes in the operating conditions of the pile foundation during the development of soil collapse deformations.
This makes it possible to refine the distribution of forces in the piles and pile cap, as well as to more accurately assess the displacements and stress-strain state of the 'subgrade-foundation-structure' system.
Effective length of piles
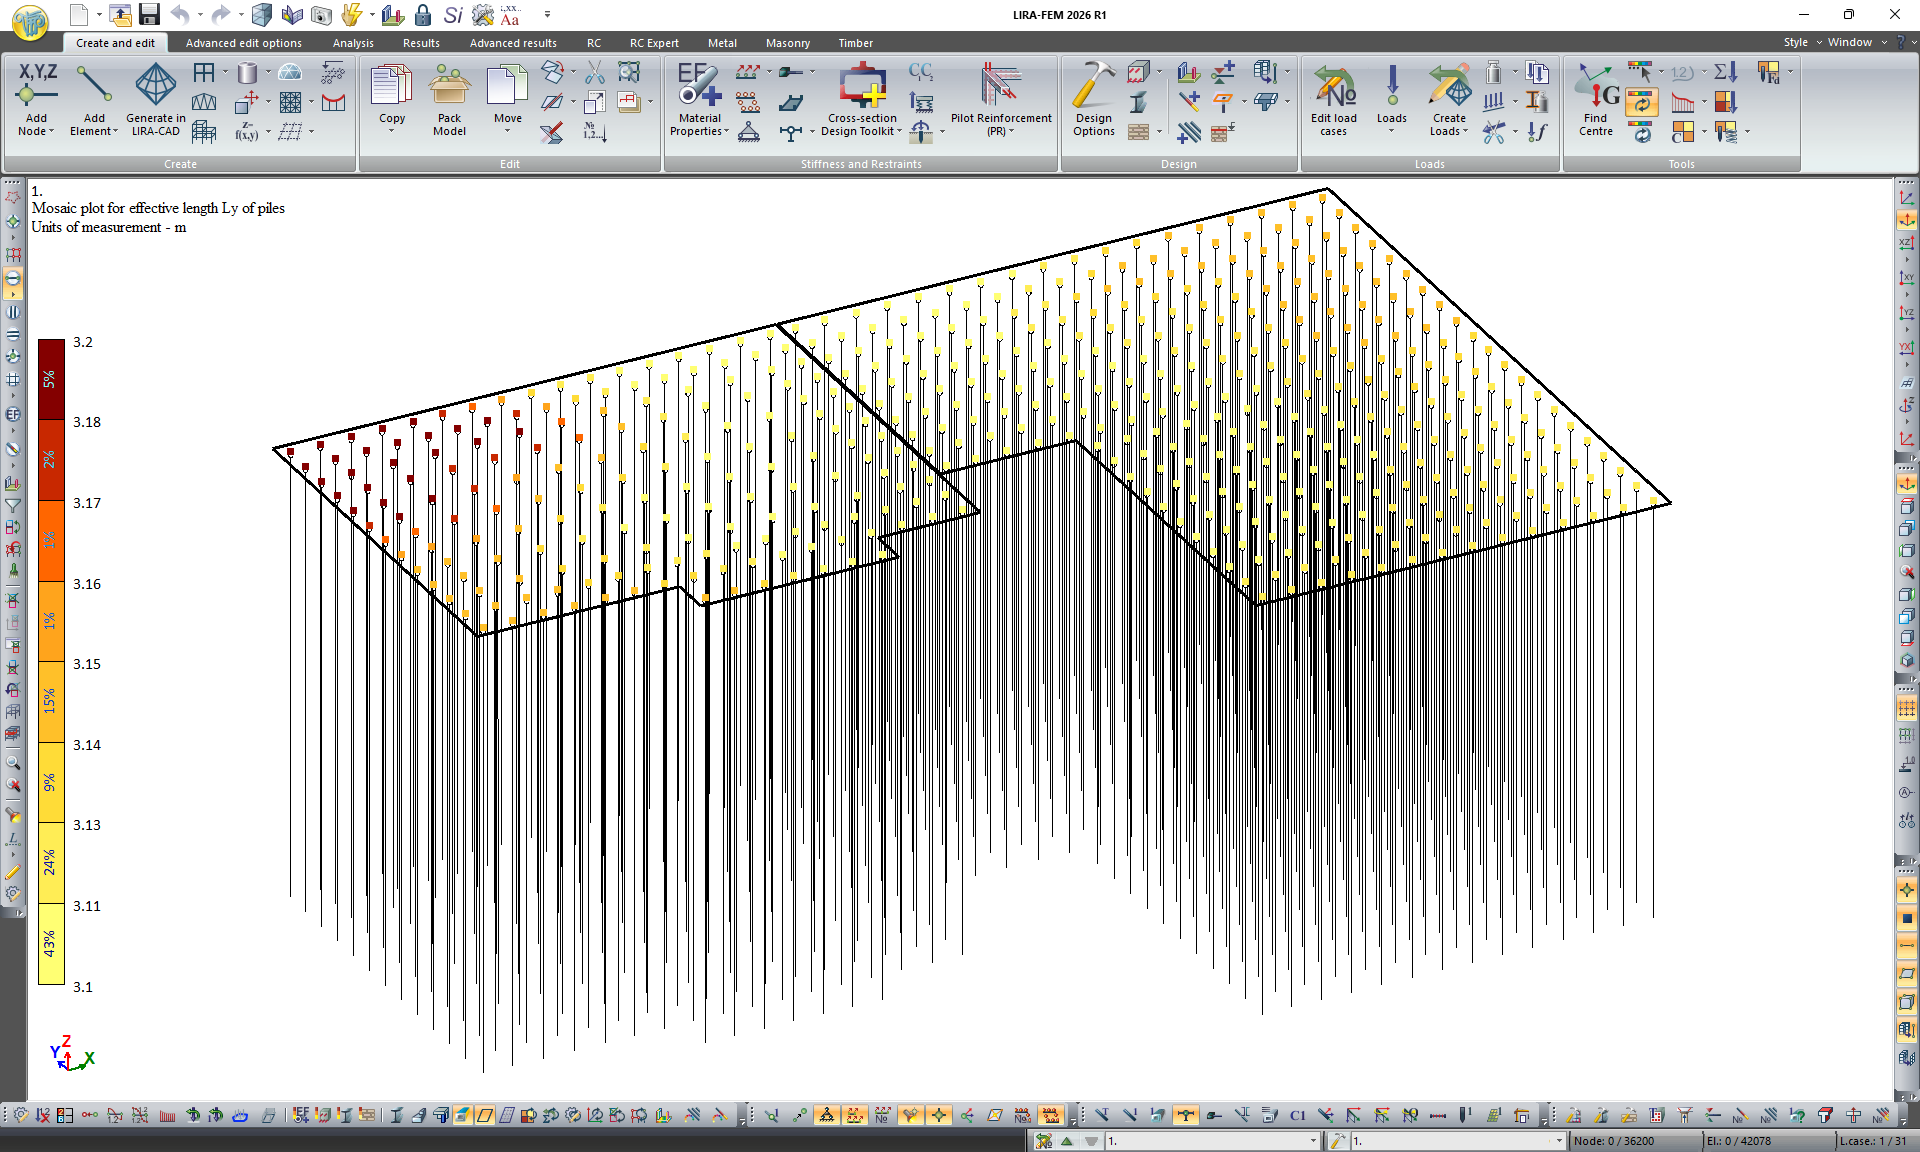
In the strength analysis of pile material, the pile may be considered as a bar rigidly fixed in the soil. The fixation of the pile bar is located at a certain distance L1 from the pile top. LIRA-FEM now computes this distance L1.
Nonlinear dependence of the damping force on velocity
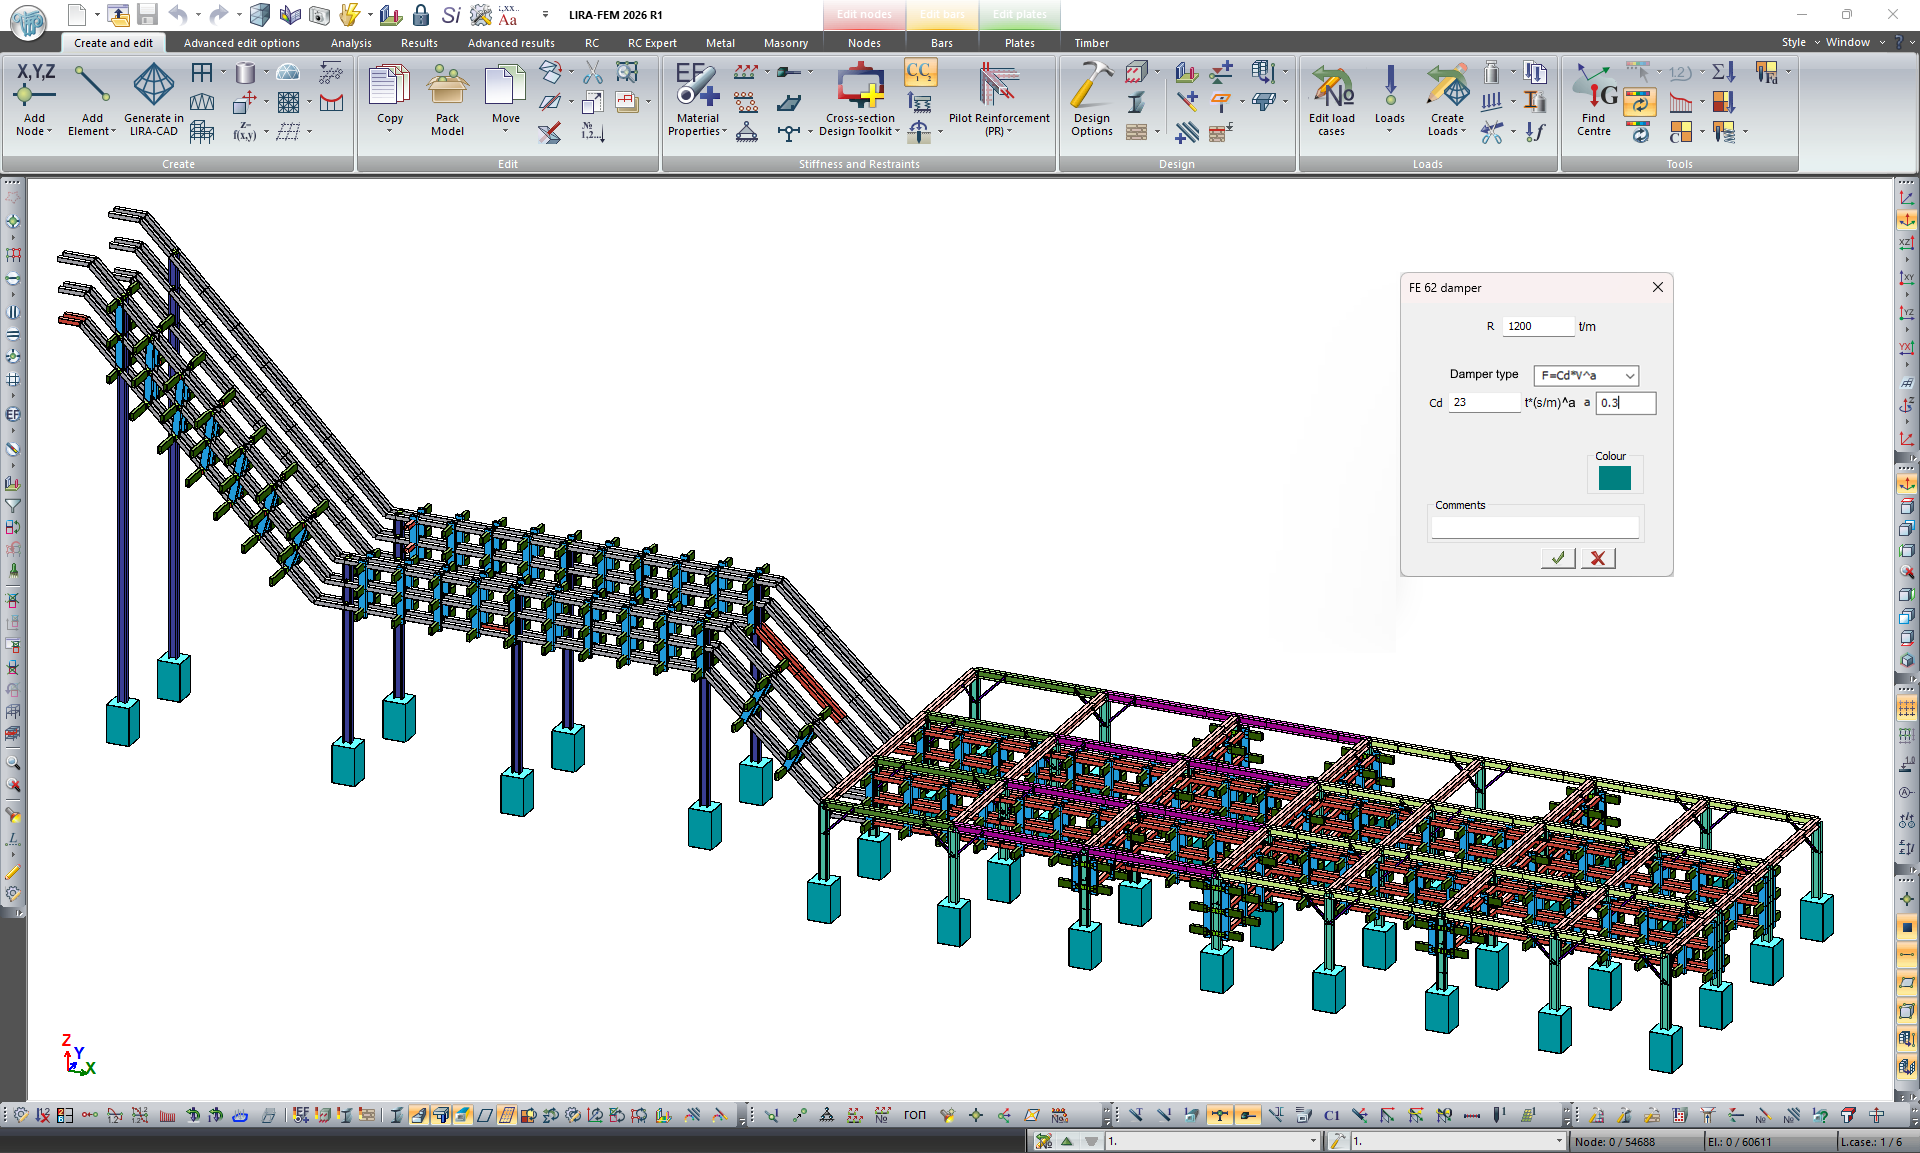
A nonlinear dependence of the damping force on velocity has been implemented for the damper’s FE. It allows to simulating the behaviour of damping devices, taking into account their actual response properties.
Reduction of stiffness for plates
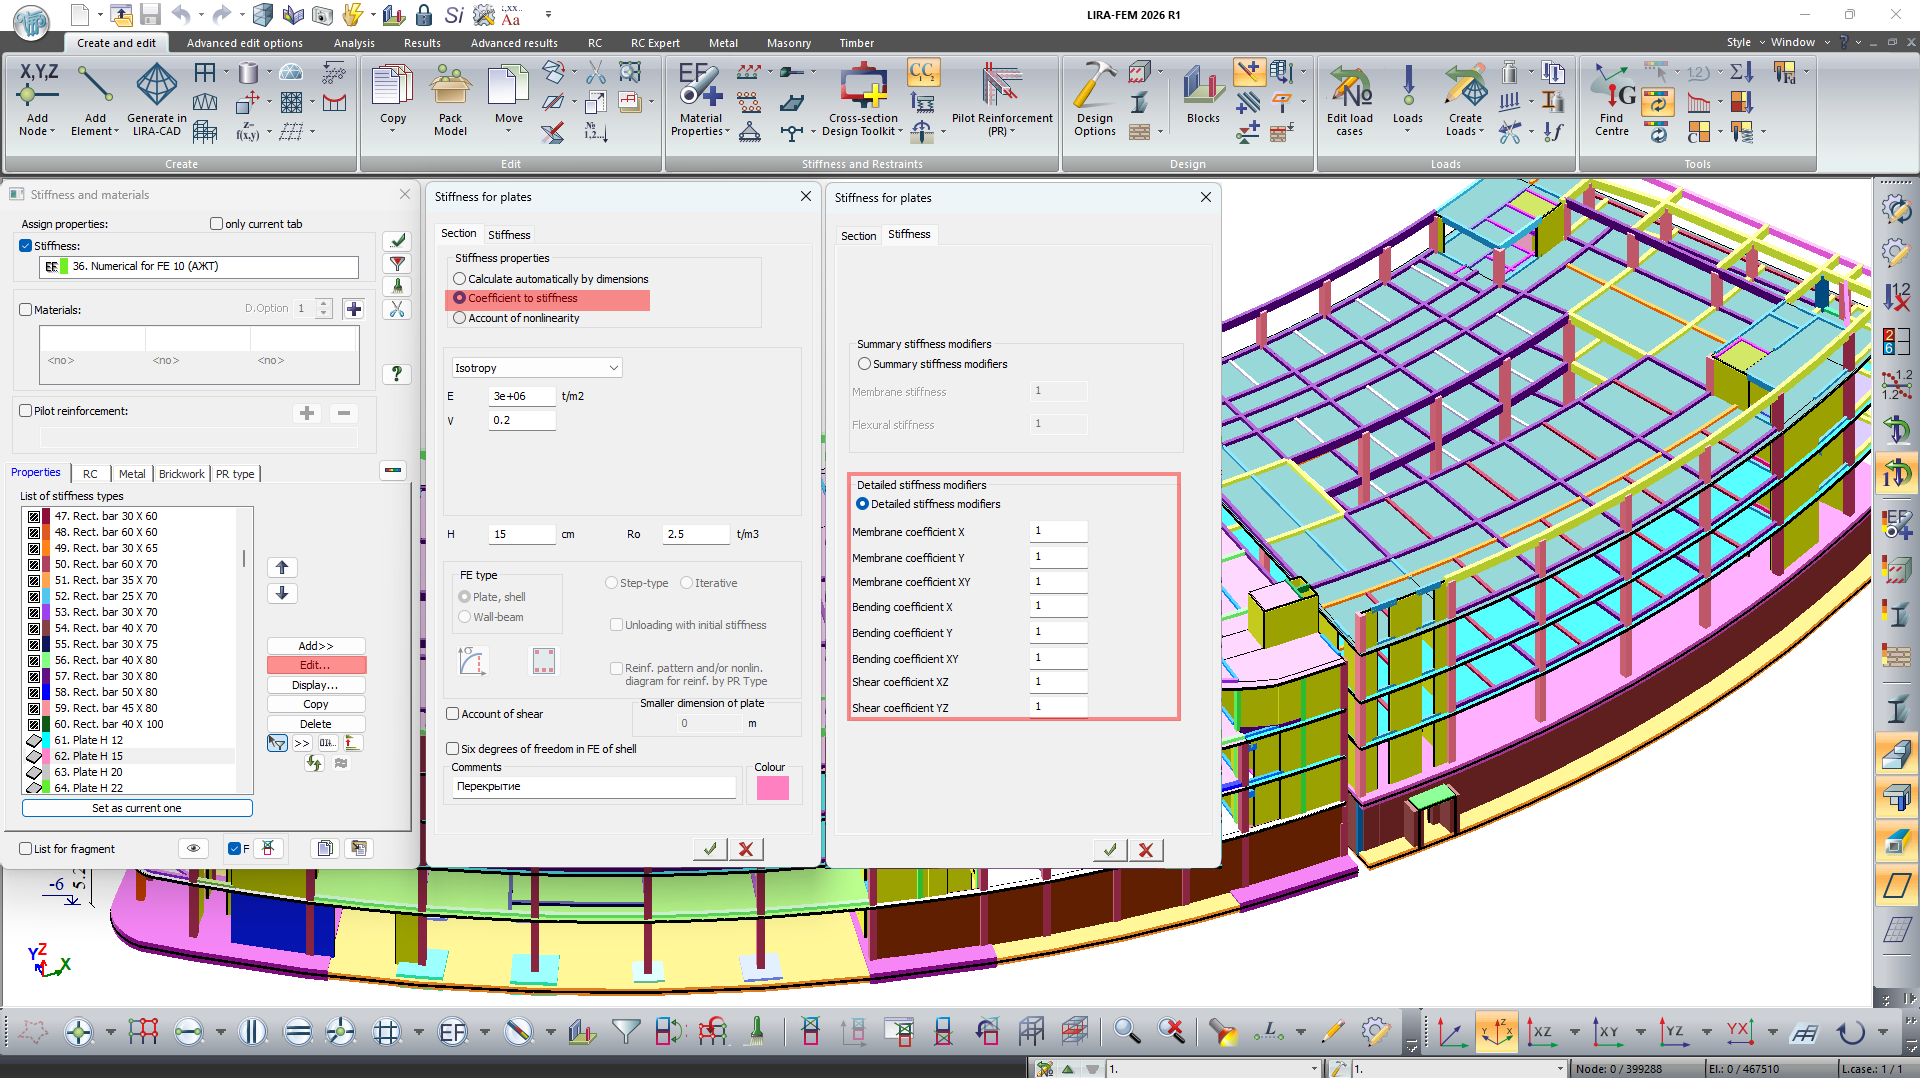
The capabilities of stiffness reduction for plates have been extended. It enables the user to more easily take into account modifications to the stiffness properties in elements of the design model.
'Moment–curvature' graph
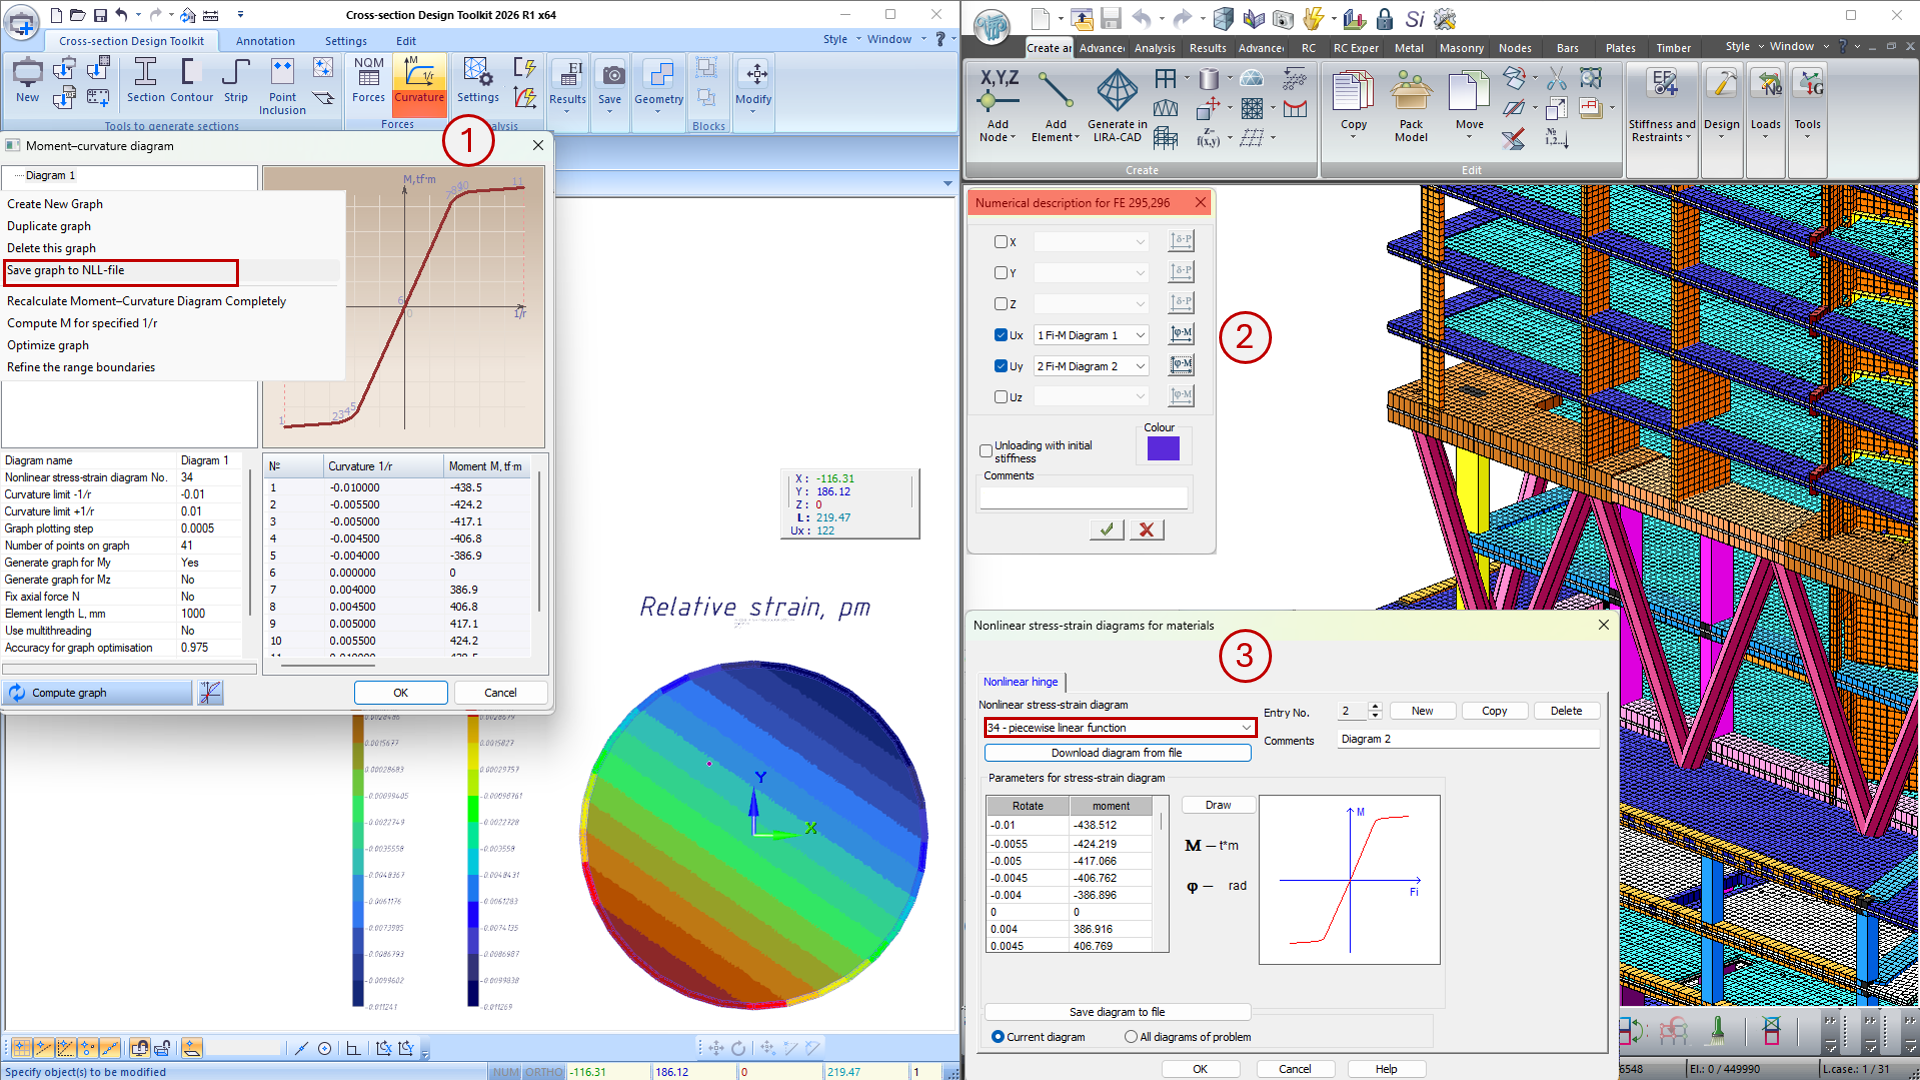
The Cross-section Design Toolkit module now supports plotting a 'moment–curvature' graph taking into account physical nonlinearity. Export to a *.nll file has been added.
New types of loads
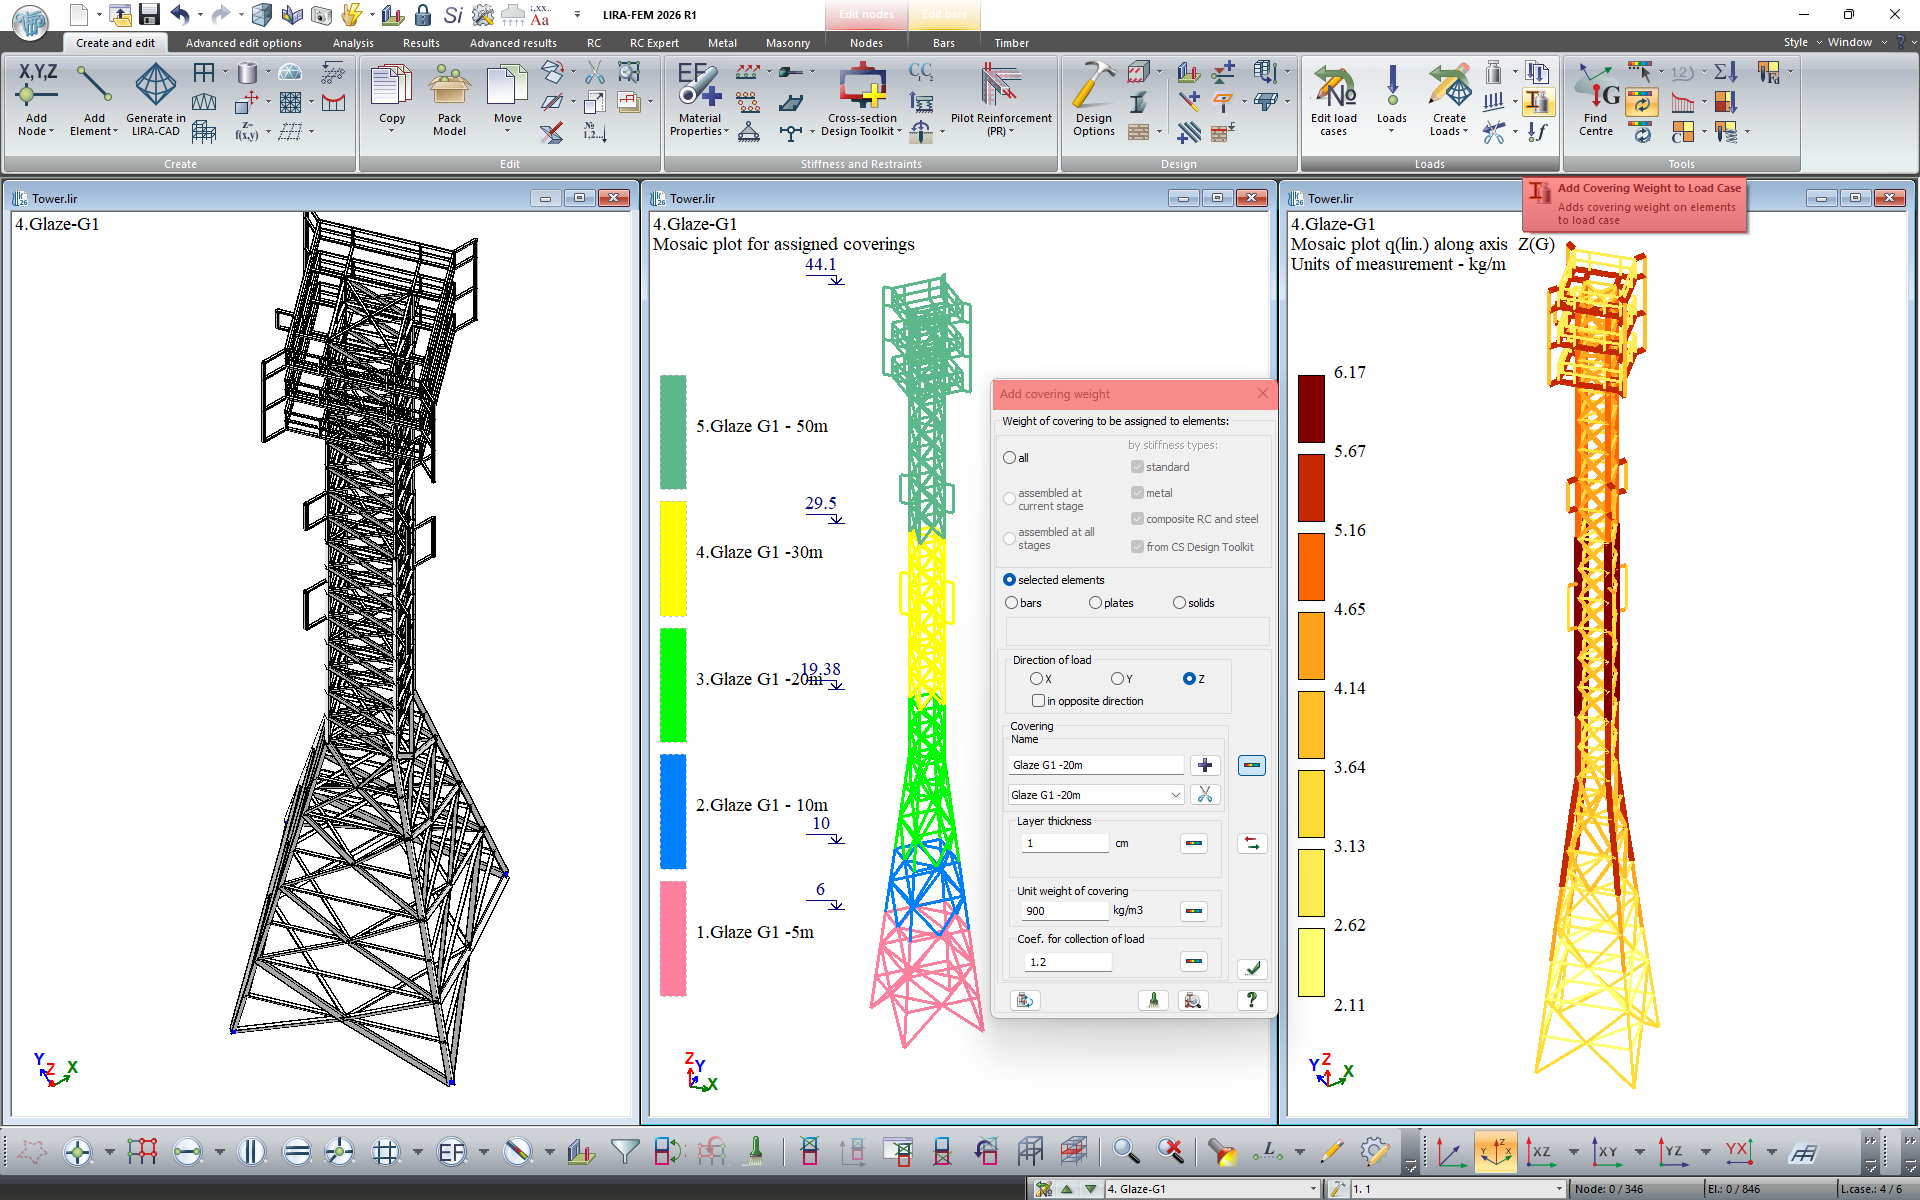
New load types have been implemented: formula-based loads and loads from the weight of the covering. Automatic generation of ice loads and soil pressure loads using LIRA-CAD has been added.
'Stress–strain' diagram
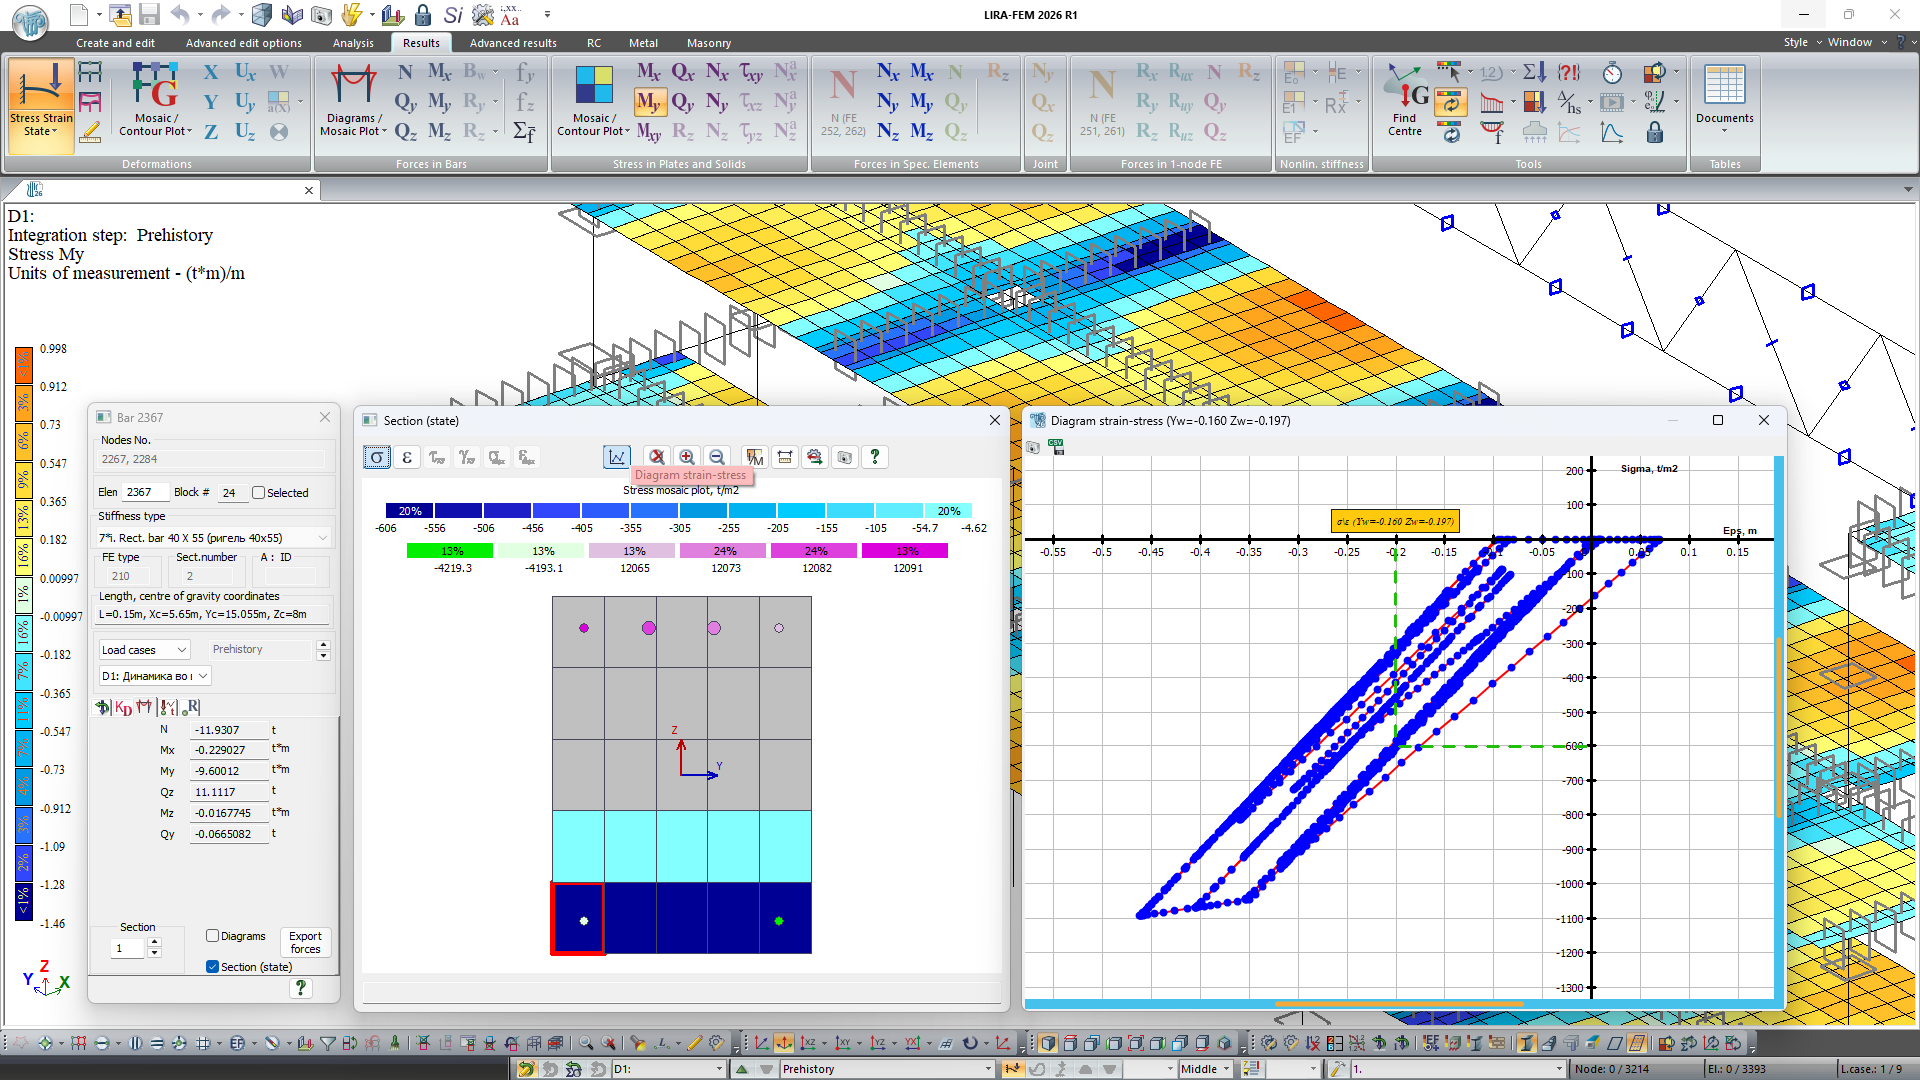
For a selected segment or strip of physically nonlinear beam, plate, or solid elements, diagrams can be produced. This makes it possible for the user to watch the development of nonlinear deformations, determine the moment of entry into the plastic zone, evaluate the material's actual behaviour at various loading stages, and more clearly interpret the results of nonlinear analysis.
Check of storey drift limit
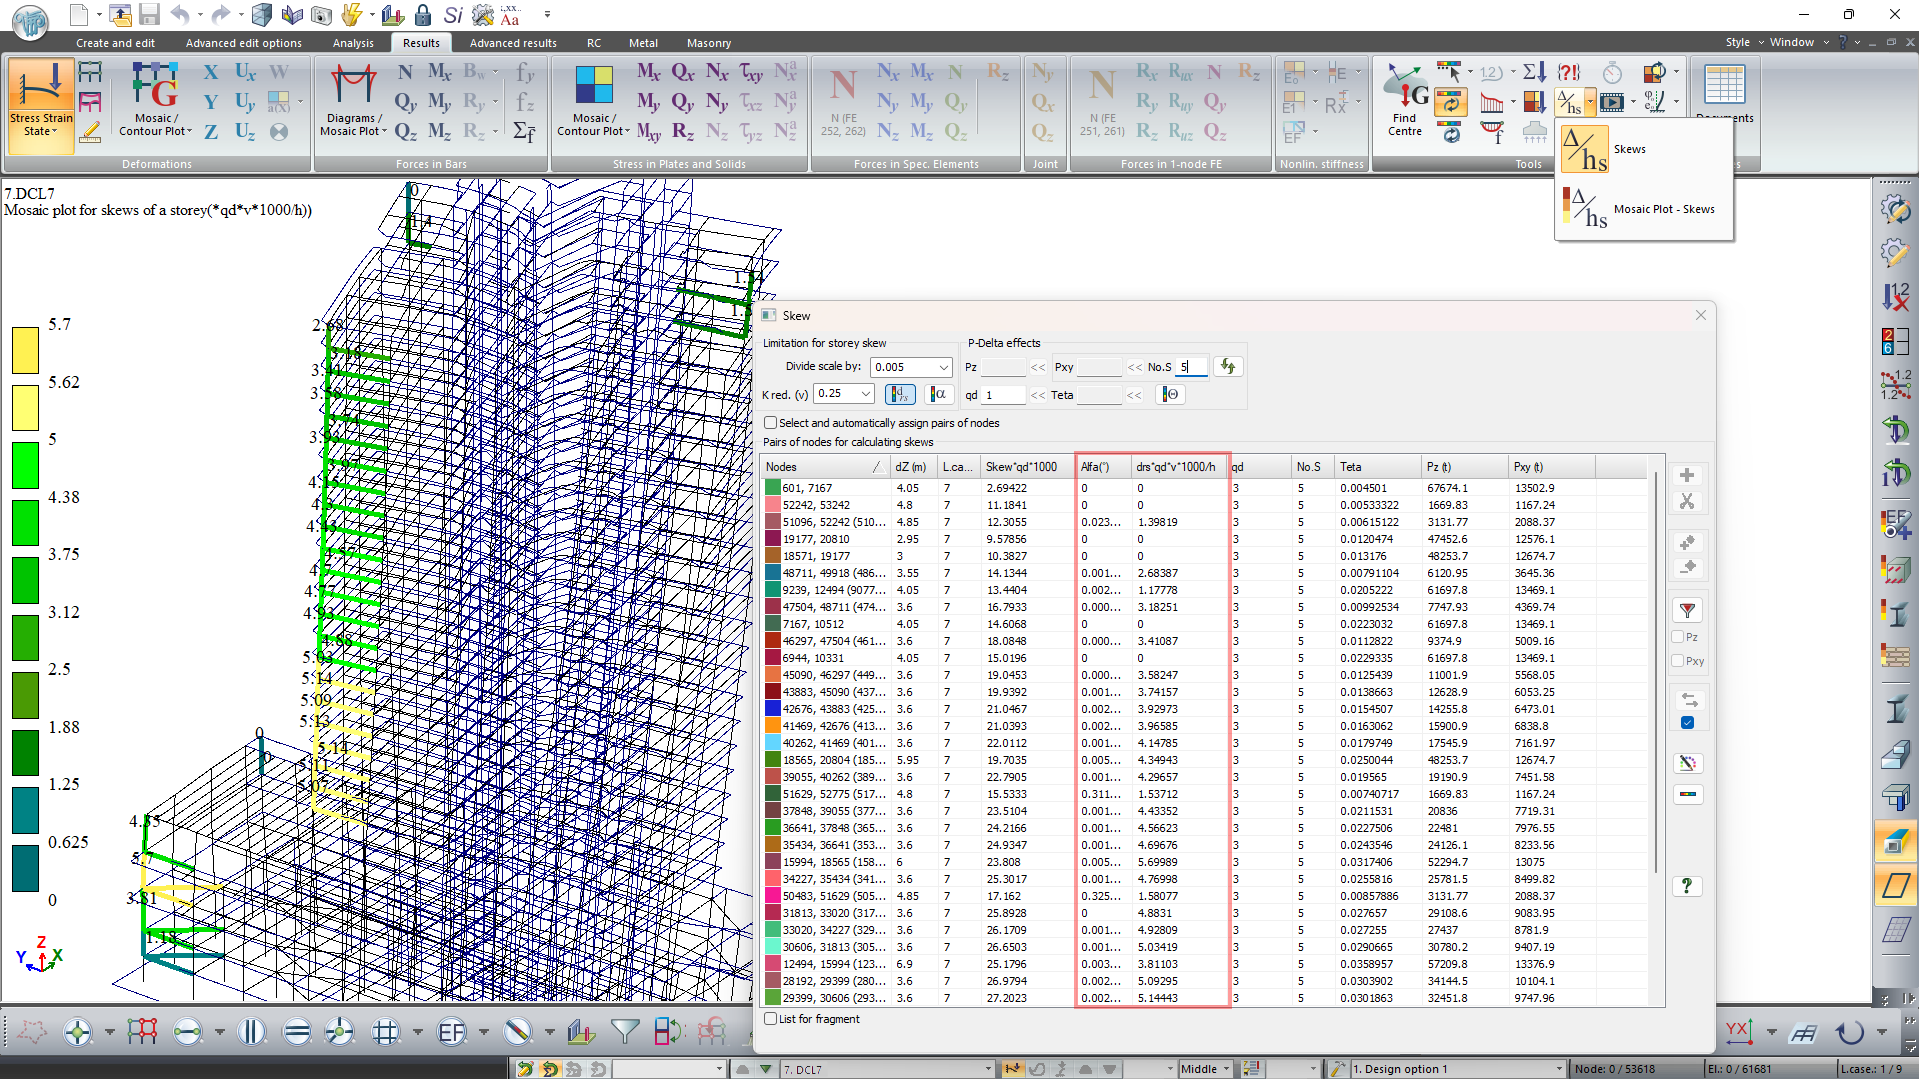
A new tool is provided to check the storey drift limits according to EN 1998 (Eurocode 8) (Section 4.4.3), including the national annexes SP RK (Formulas 7.5–7.10 NTP RK) and DSTU-N B EN 1998-1:2010. The check is performed to ensure the integrity of the building envelope and other non-load-bearing structures.
Option to convert results to loads
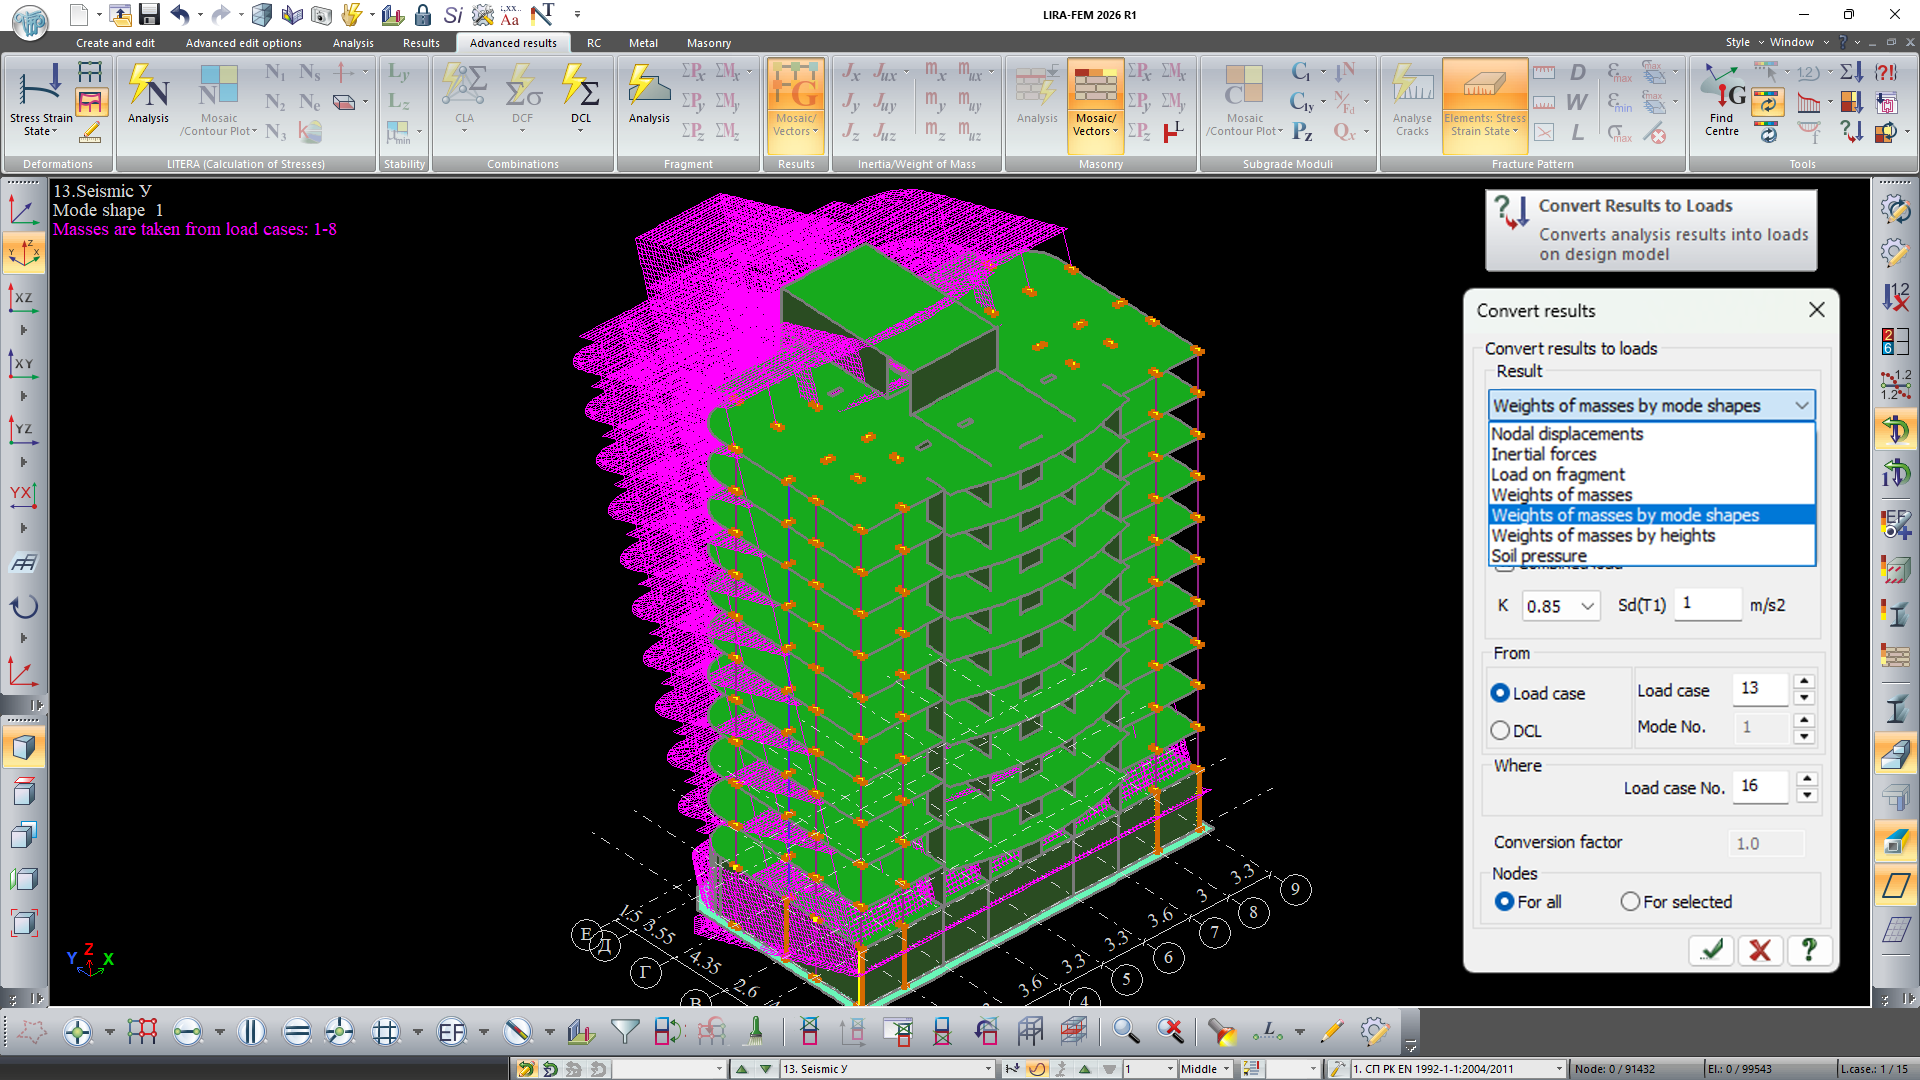
The generated mass weights for dynamic (earthquake) load cases may be converted to input data, including by heights and modes in accordance with EN 1998-1:2004+A1:2013 (formulas 4.10, 4.11).
Buckling analysis of bar with variable cross-section
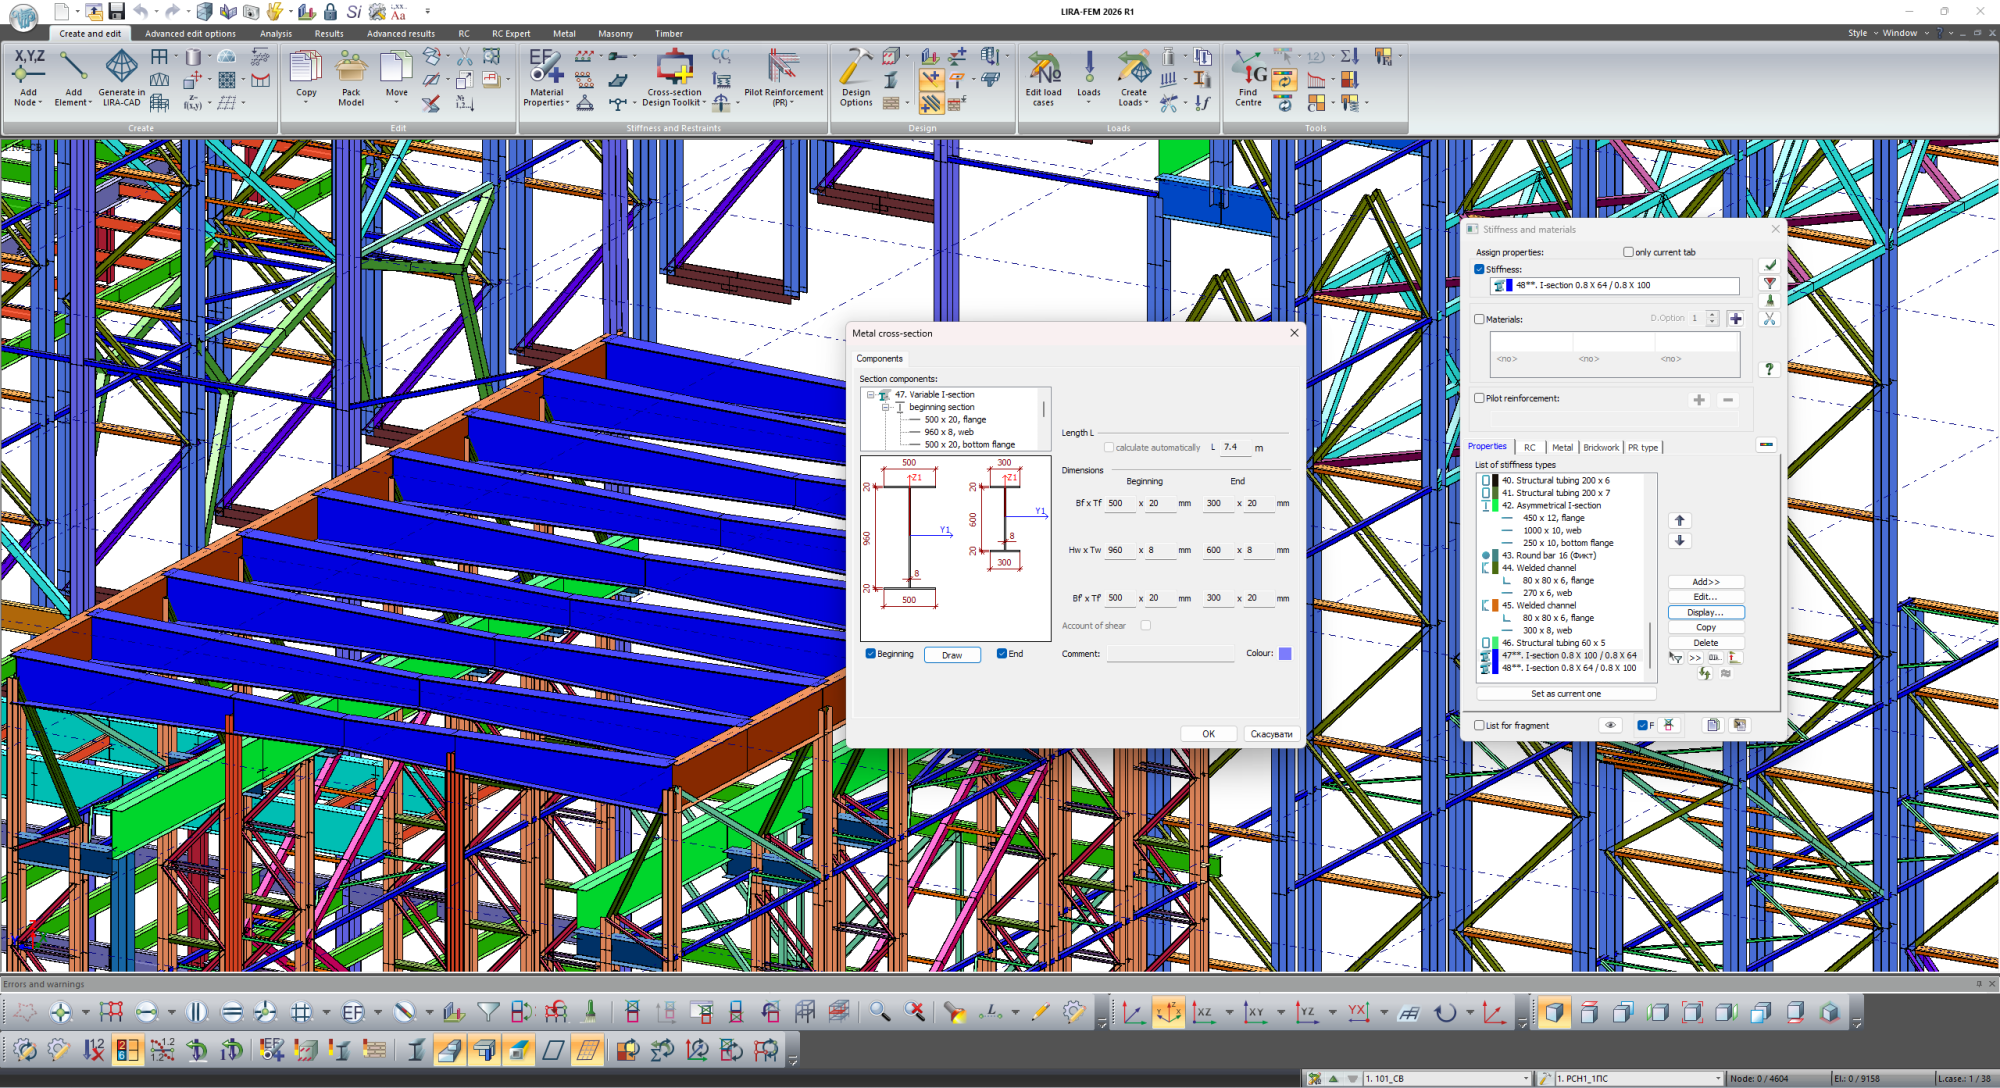
LIRA-FEM implements buckling analysis of steel elements with variable cross-sections. Welded I-sections (symmetrical or asymmetrical) may be analysed. It is assumed that the web height and flange width vary linearly, and both the web and flanges may vary within a single cross-section.
Angle section as a beam/column
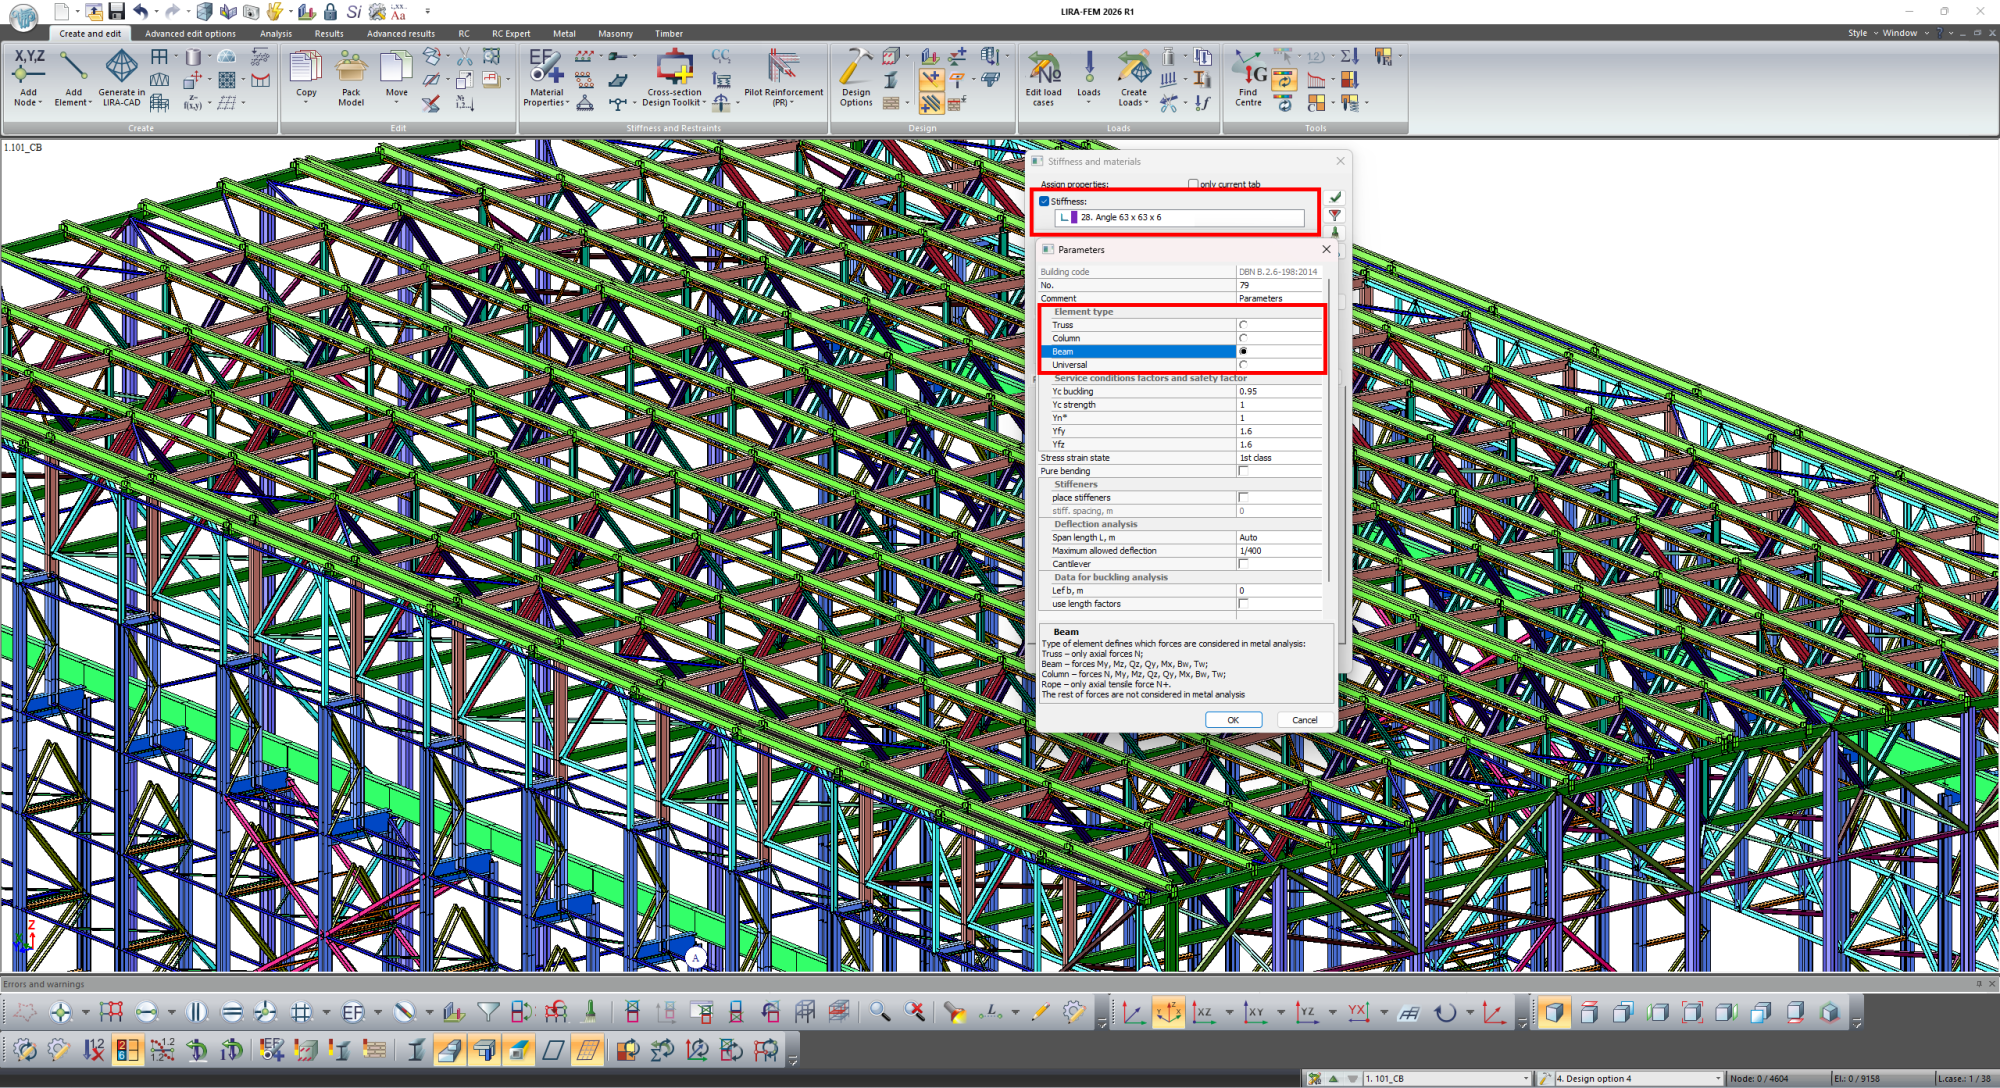
Angle sections may be checked and selected with consideration for the unique properties of their behaviour under compression and bending. A flexible option has been added to define along which section axes the calculation is performed.
Stress in solid FE
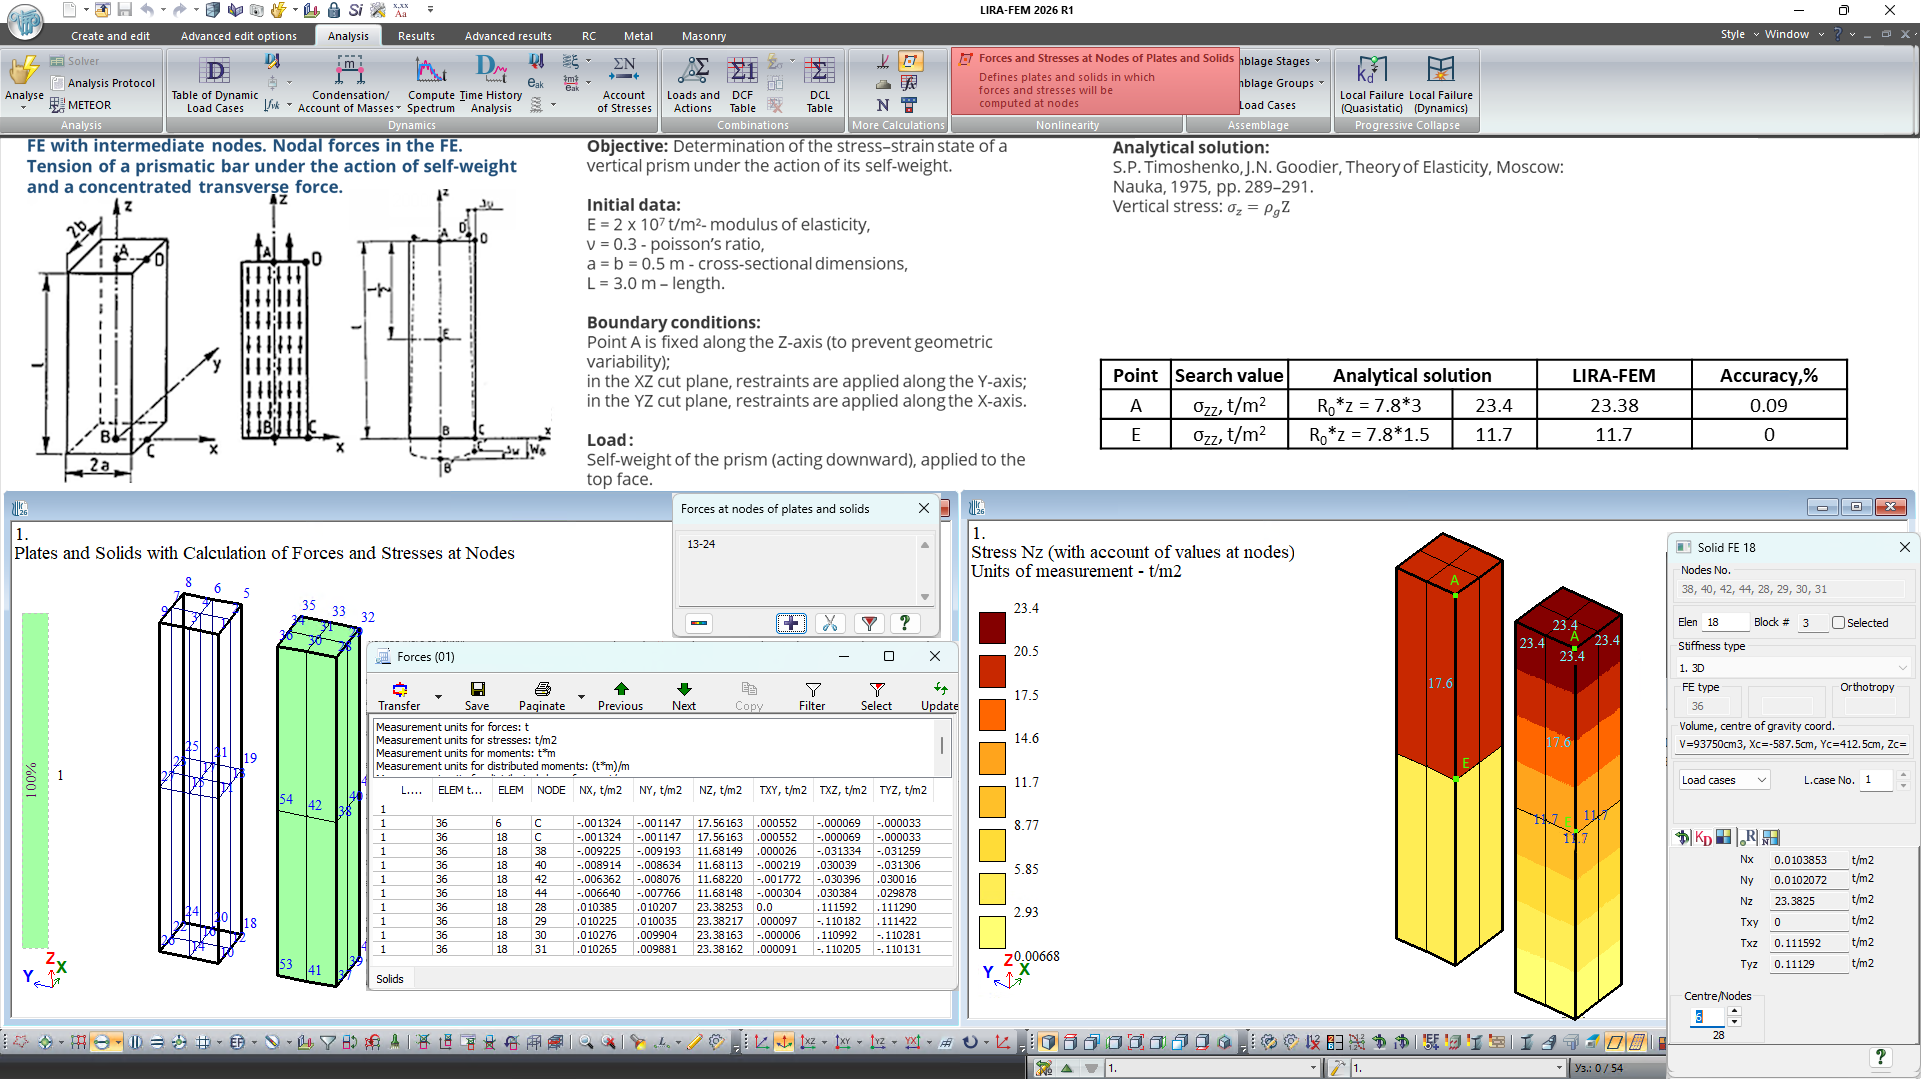
For linear solid FEs, stress at nodes may be computed, and the results may be displayed in tabular and graphical forms.
This improves the accuracy of calculations on a coarse mesh and when integrating stresses from solid FEs into forces for plate analogues.
Verification of design model
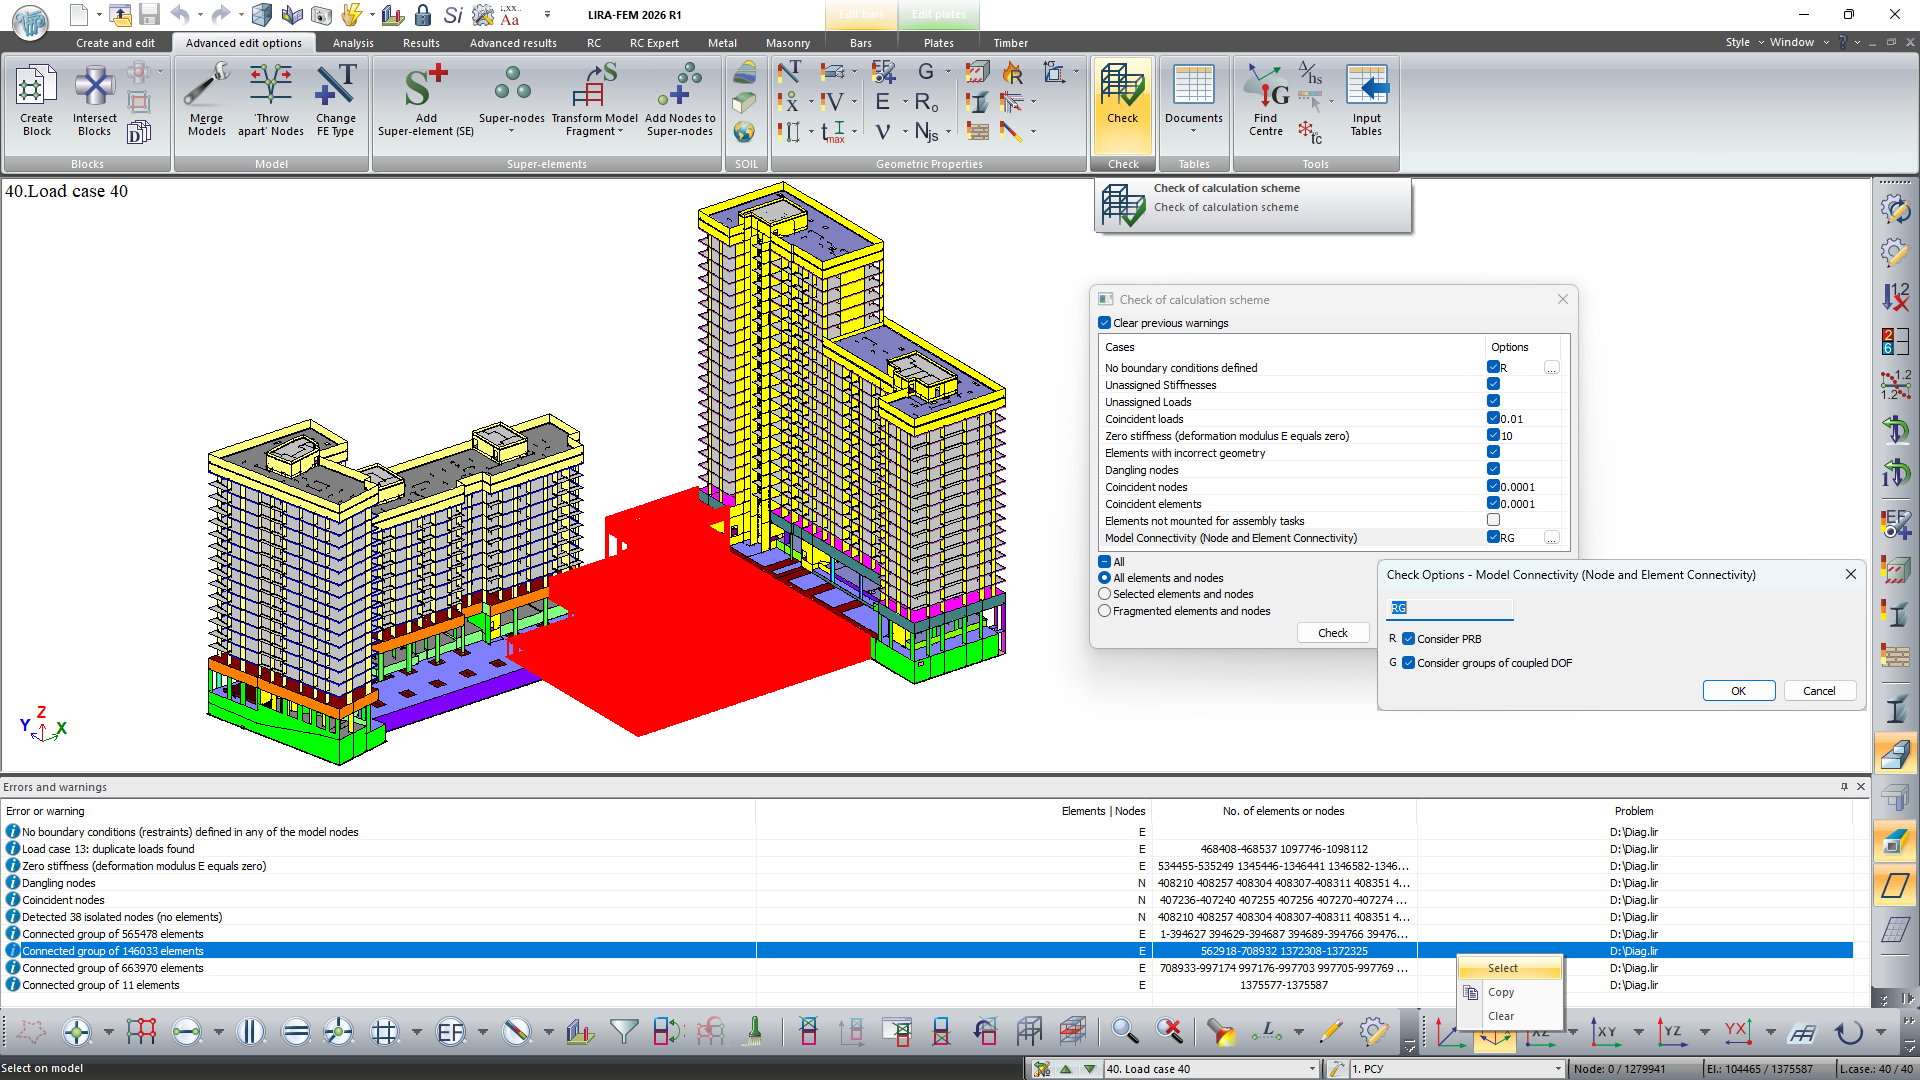
A new tool for design model verification is introduced to identify errors in geometry and topology, element properties, loads and boundary conditions.
Batch analysis mode
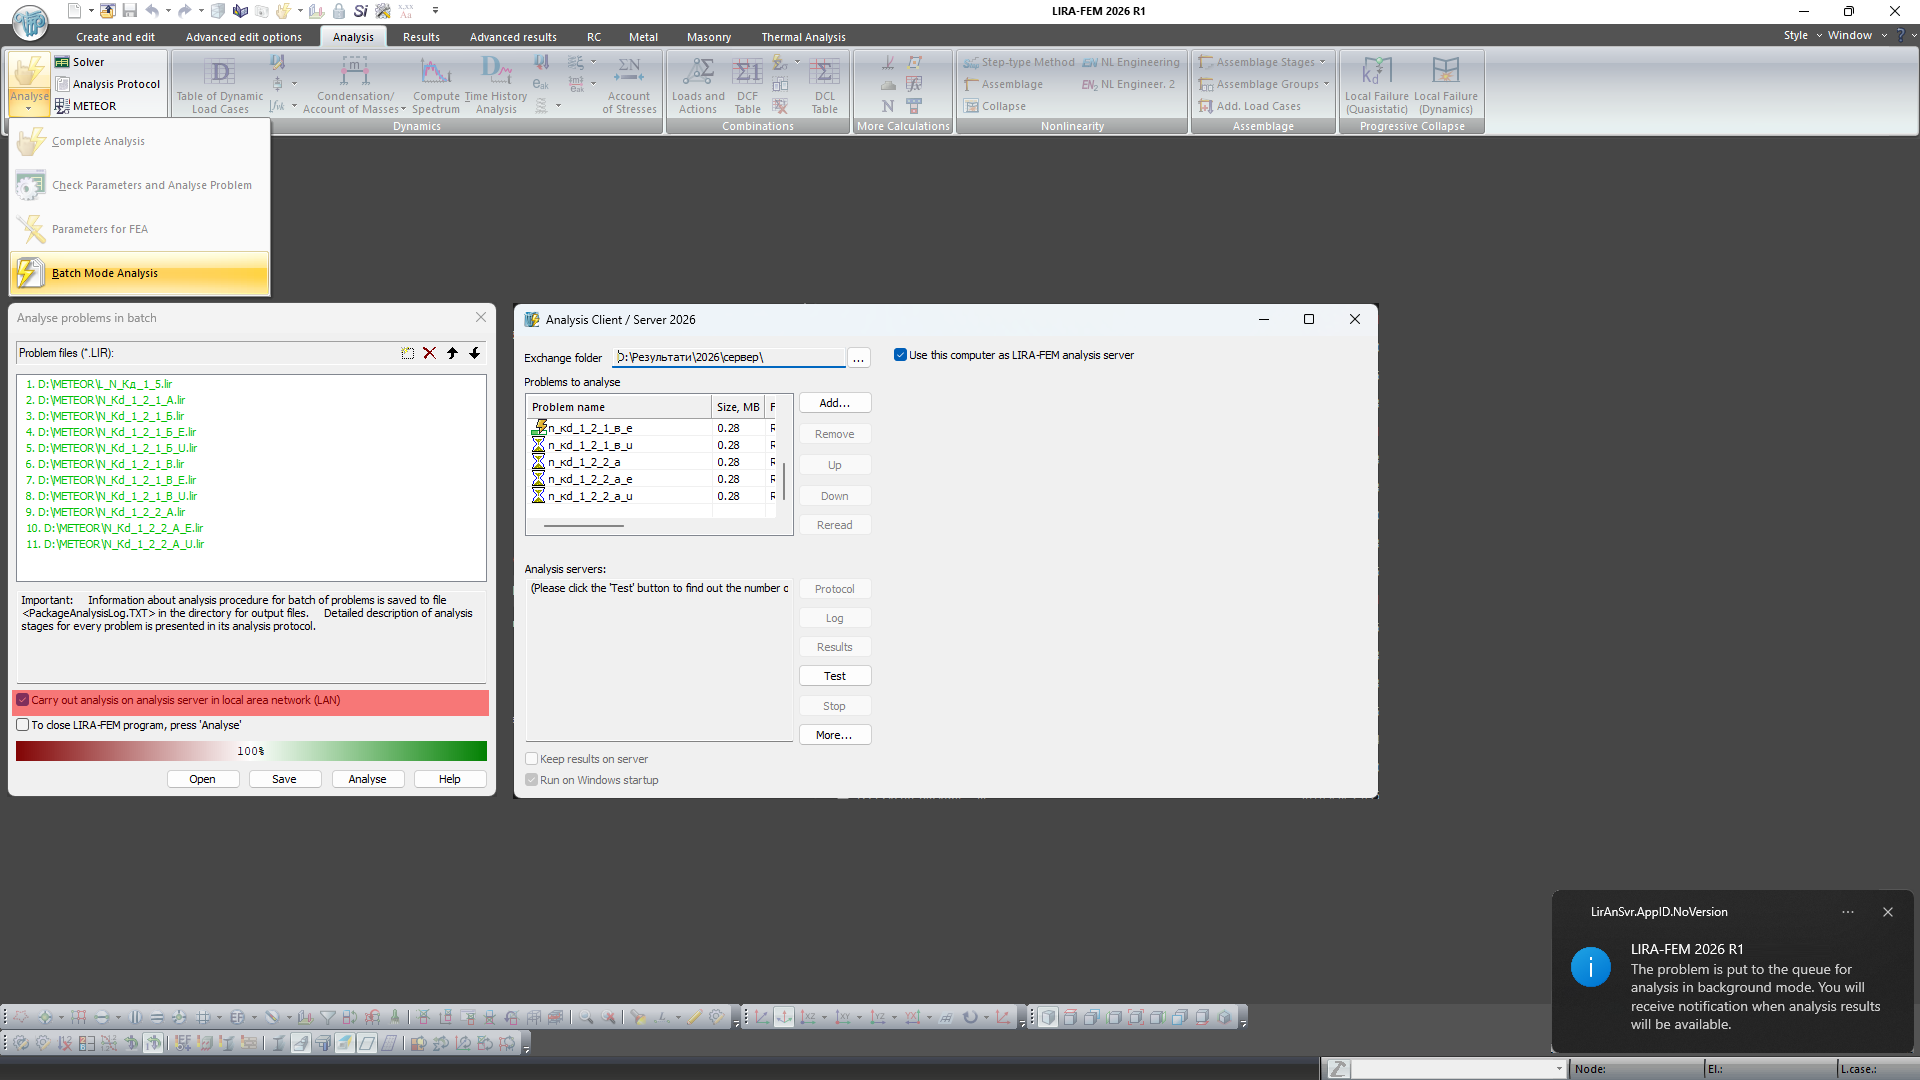
Batch analysis of problems has been enhanced. Now, users can add several files at once, interrupt analysis when needed, and transfer problems to the queue of the analysis server within the local network.
New API methods
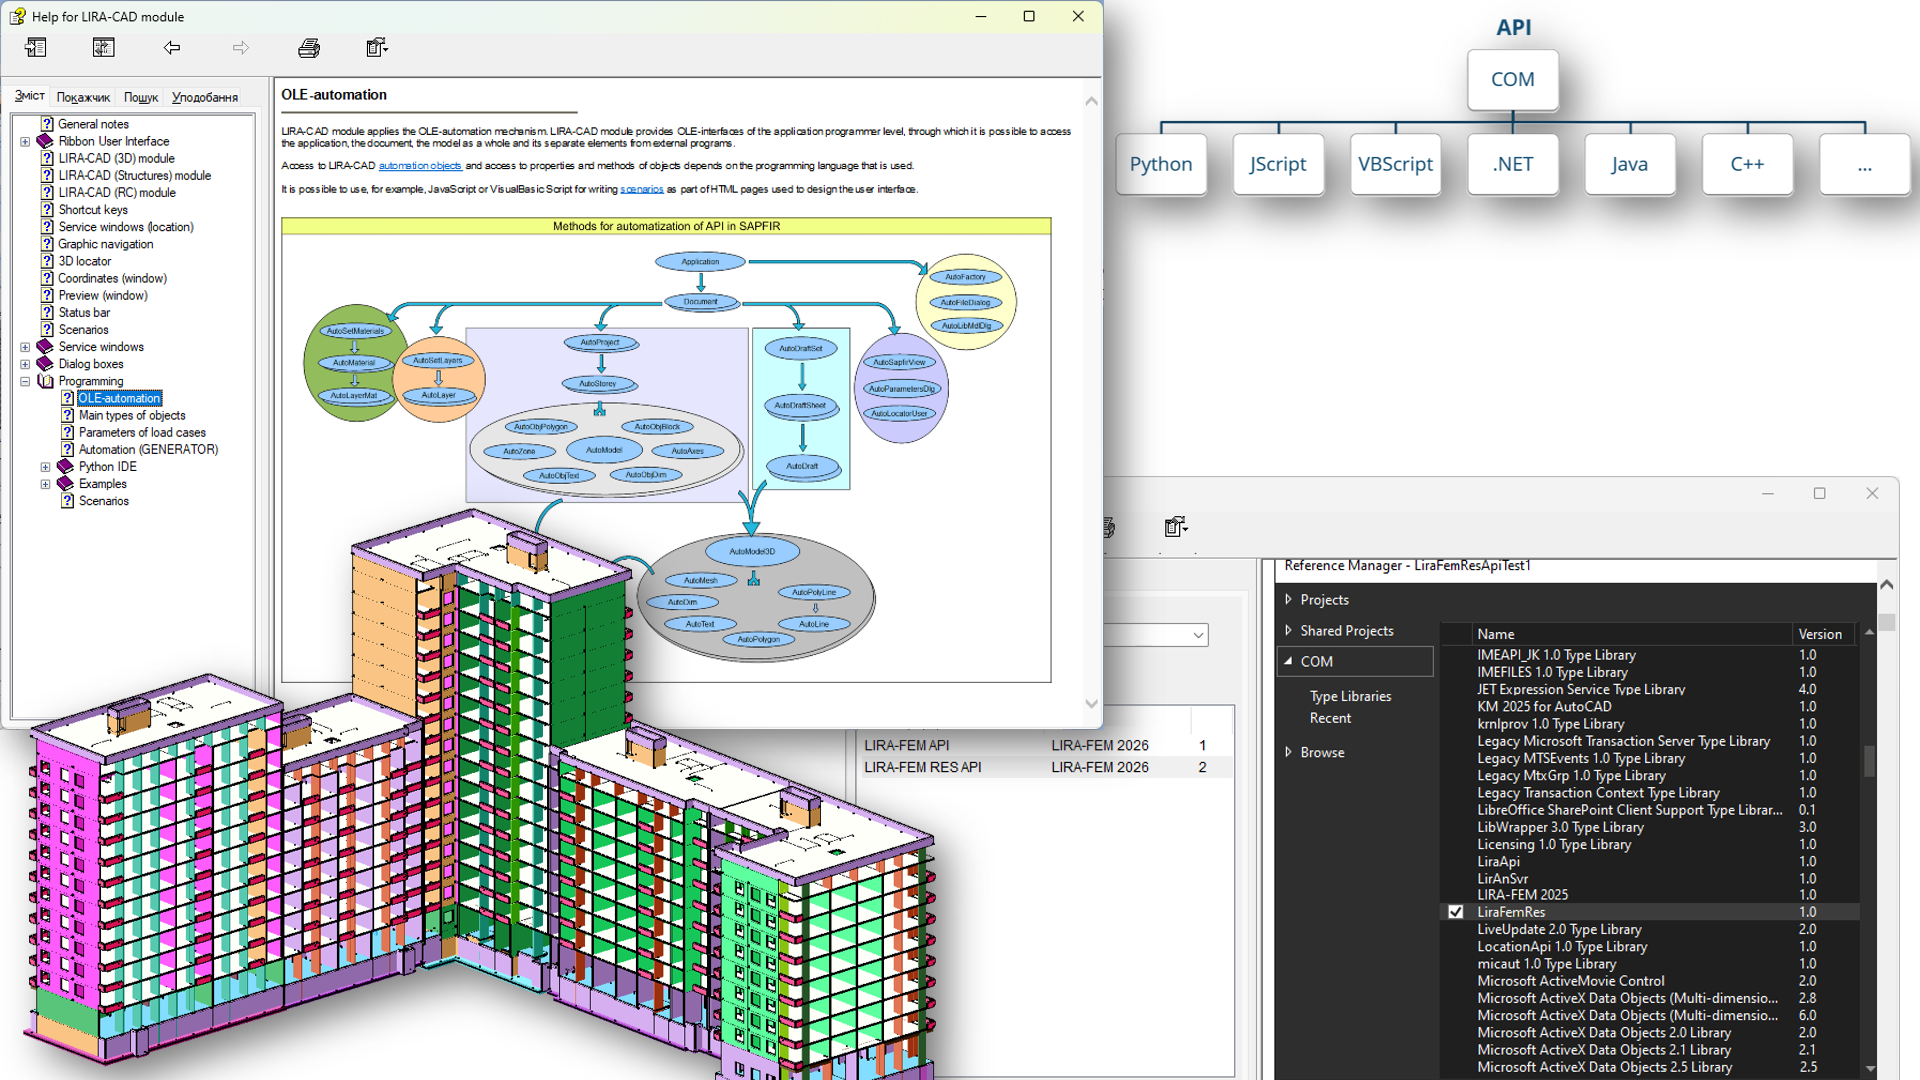
The automation tools have been expanded, enabling the creation and modification of models as well as access to analysis results.
Input tables
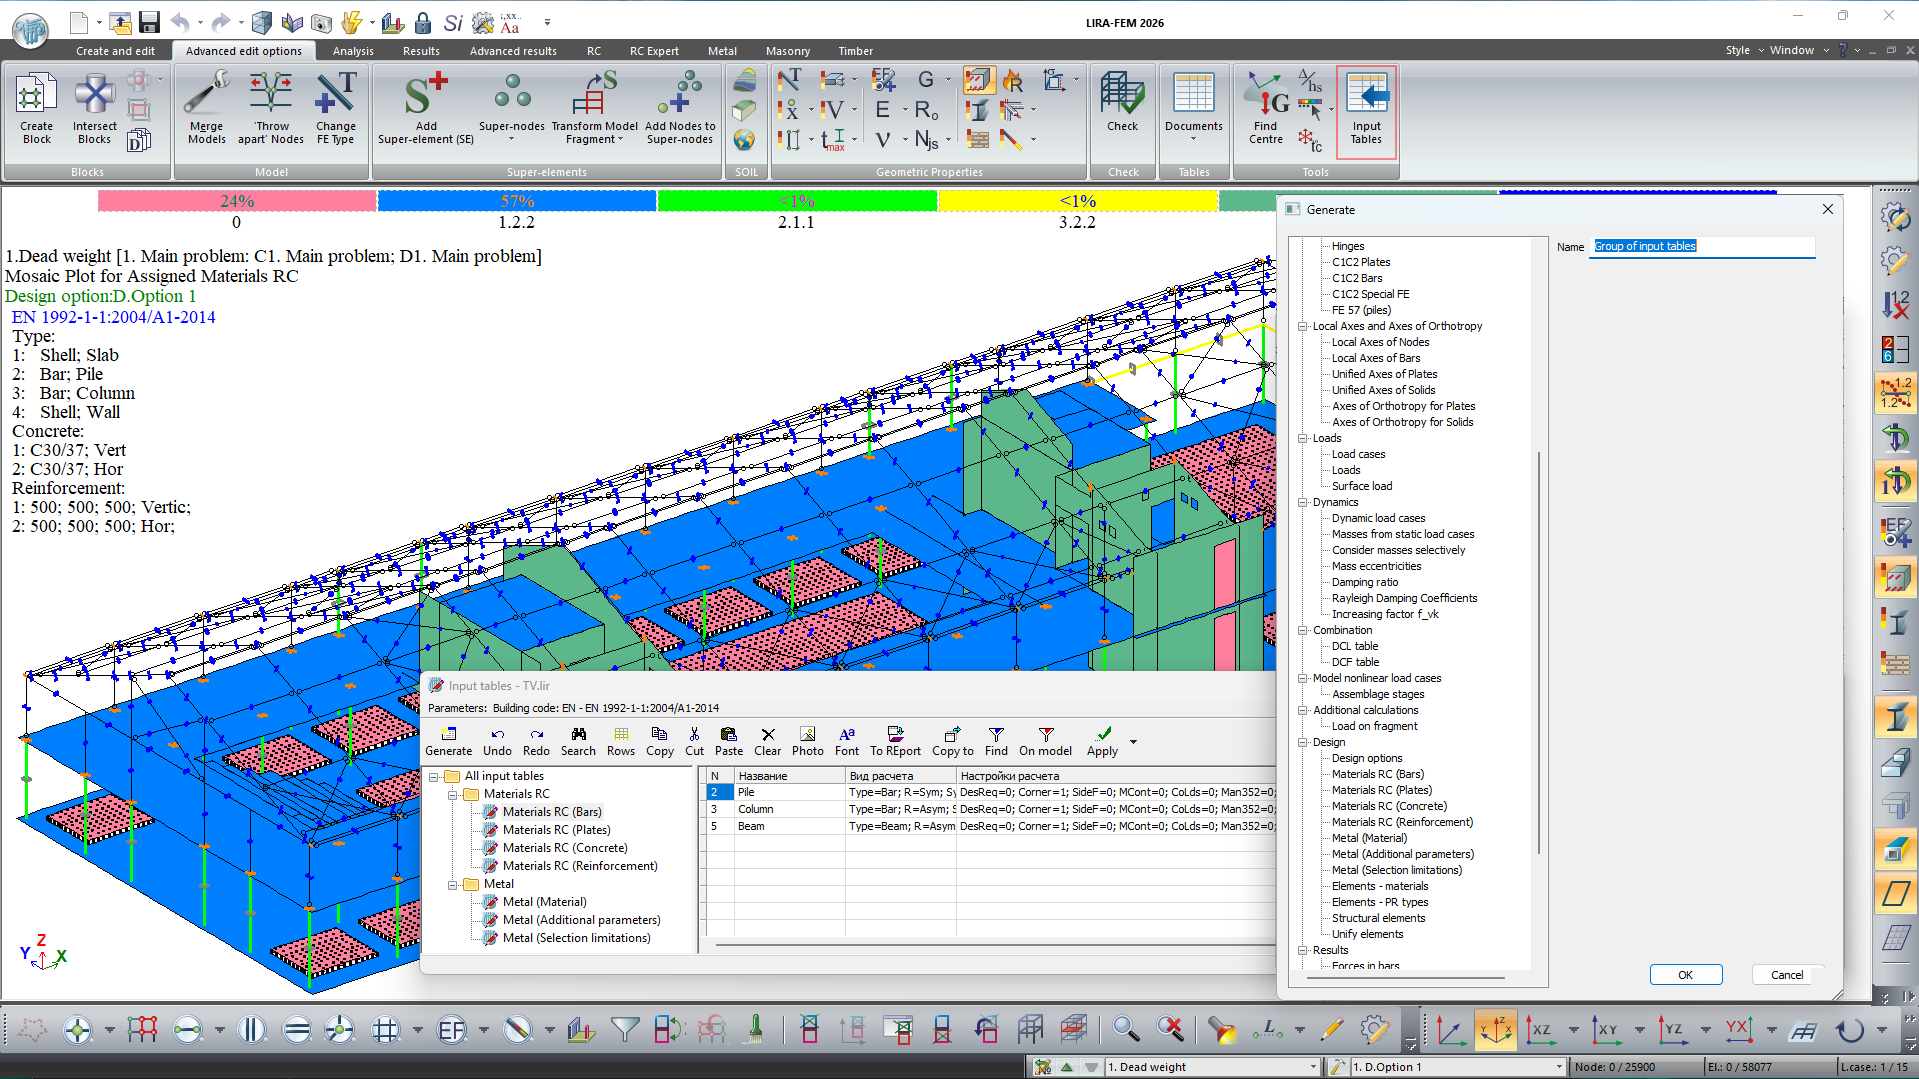
New input tables have been added. The software now supports a tree structure and group editing of tables.
New tables of results
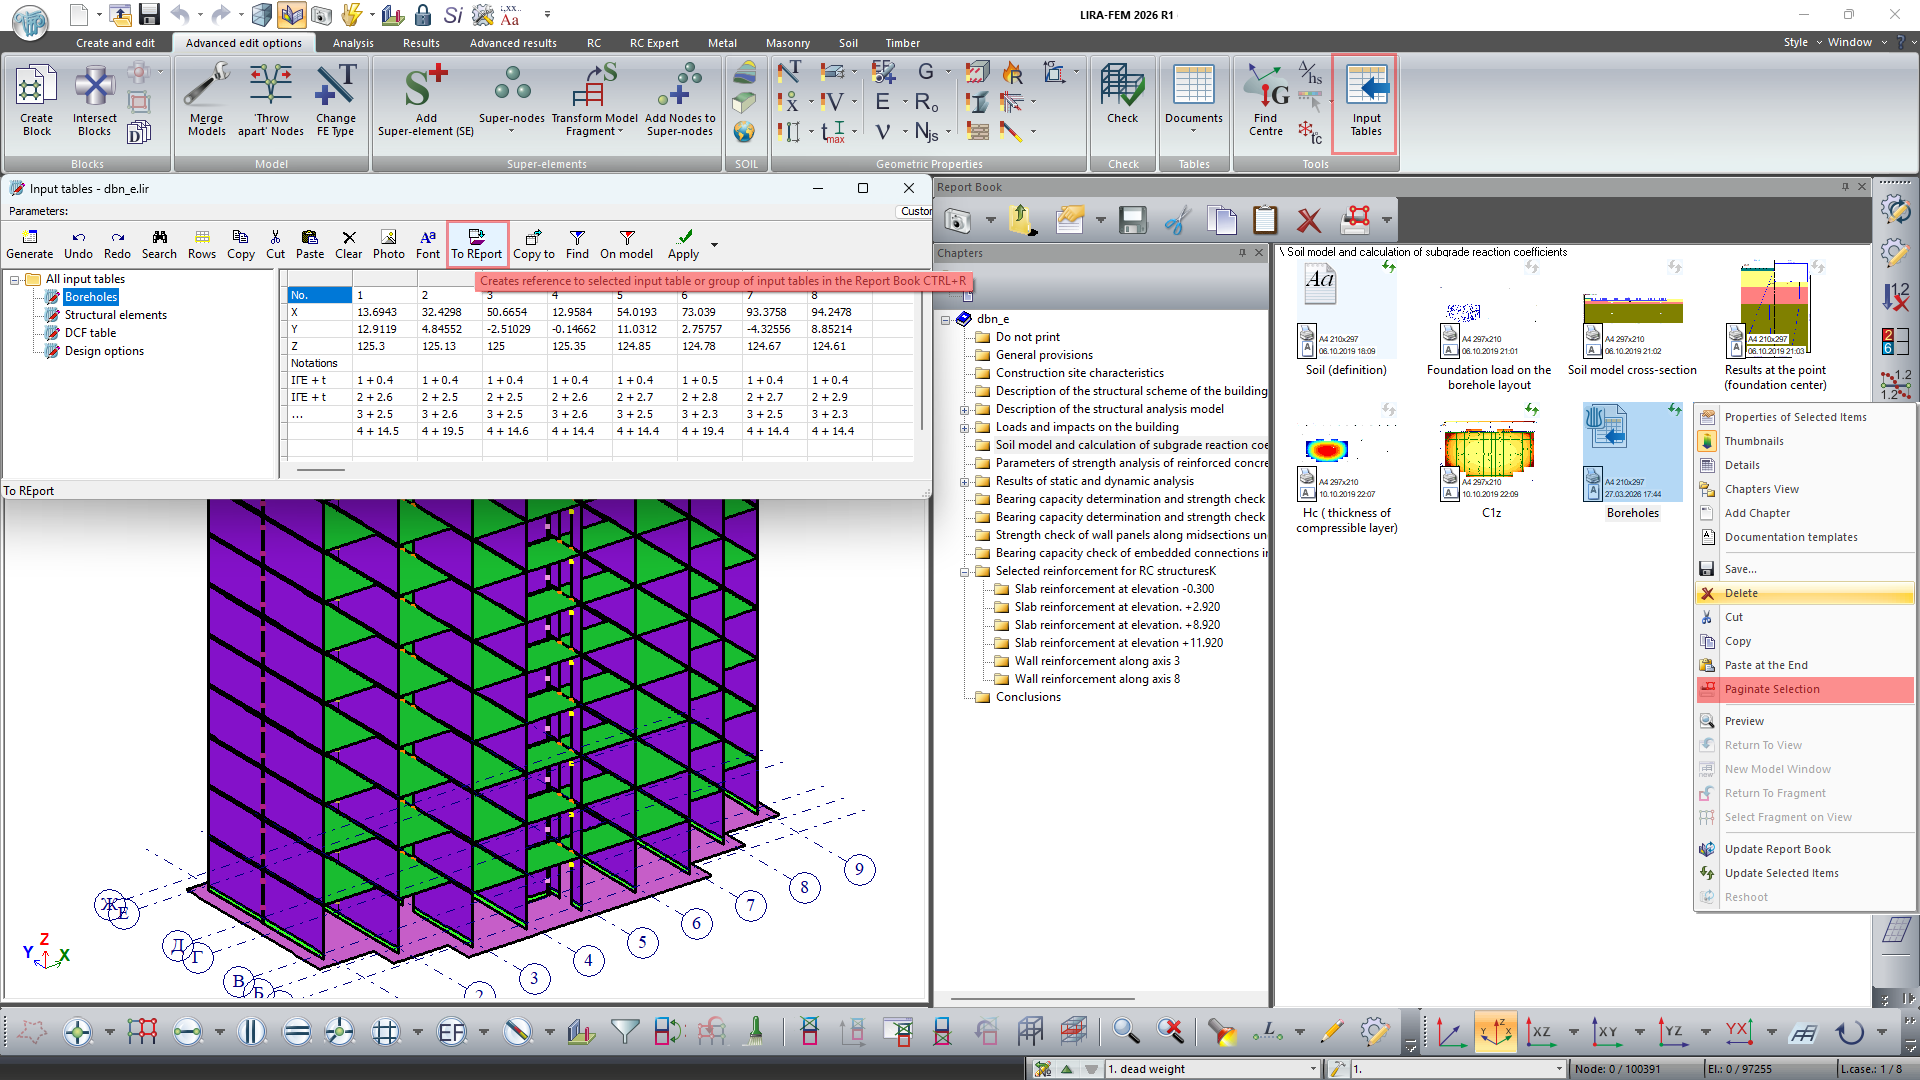
Links to input tables have been added to the Report Book for subsequent formatting in a single *.docx file.
New filters for steel tables
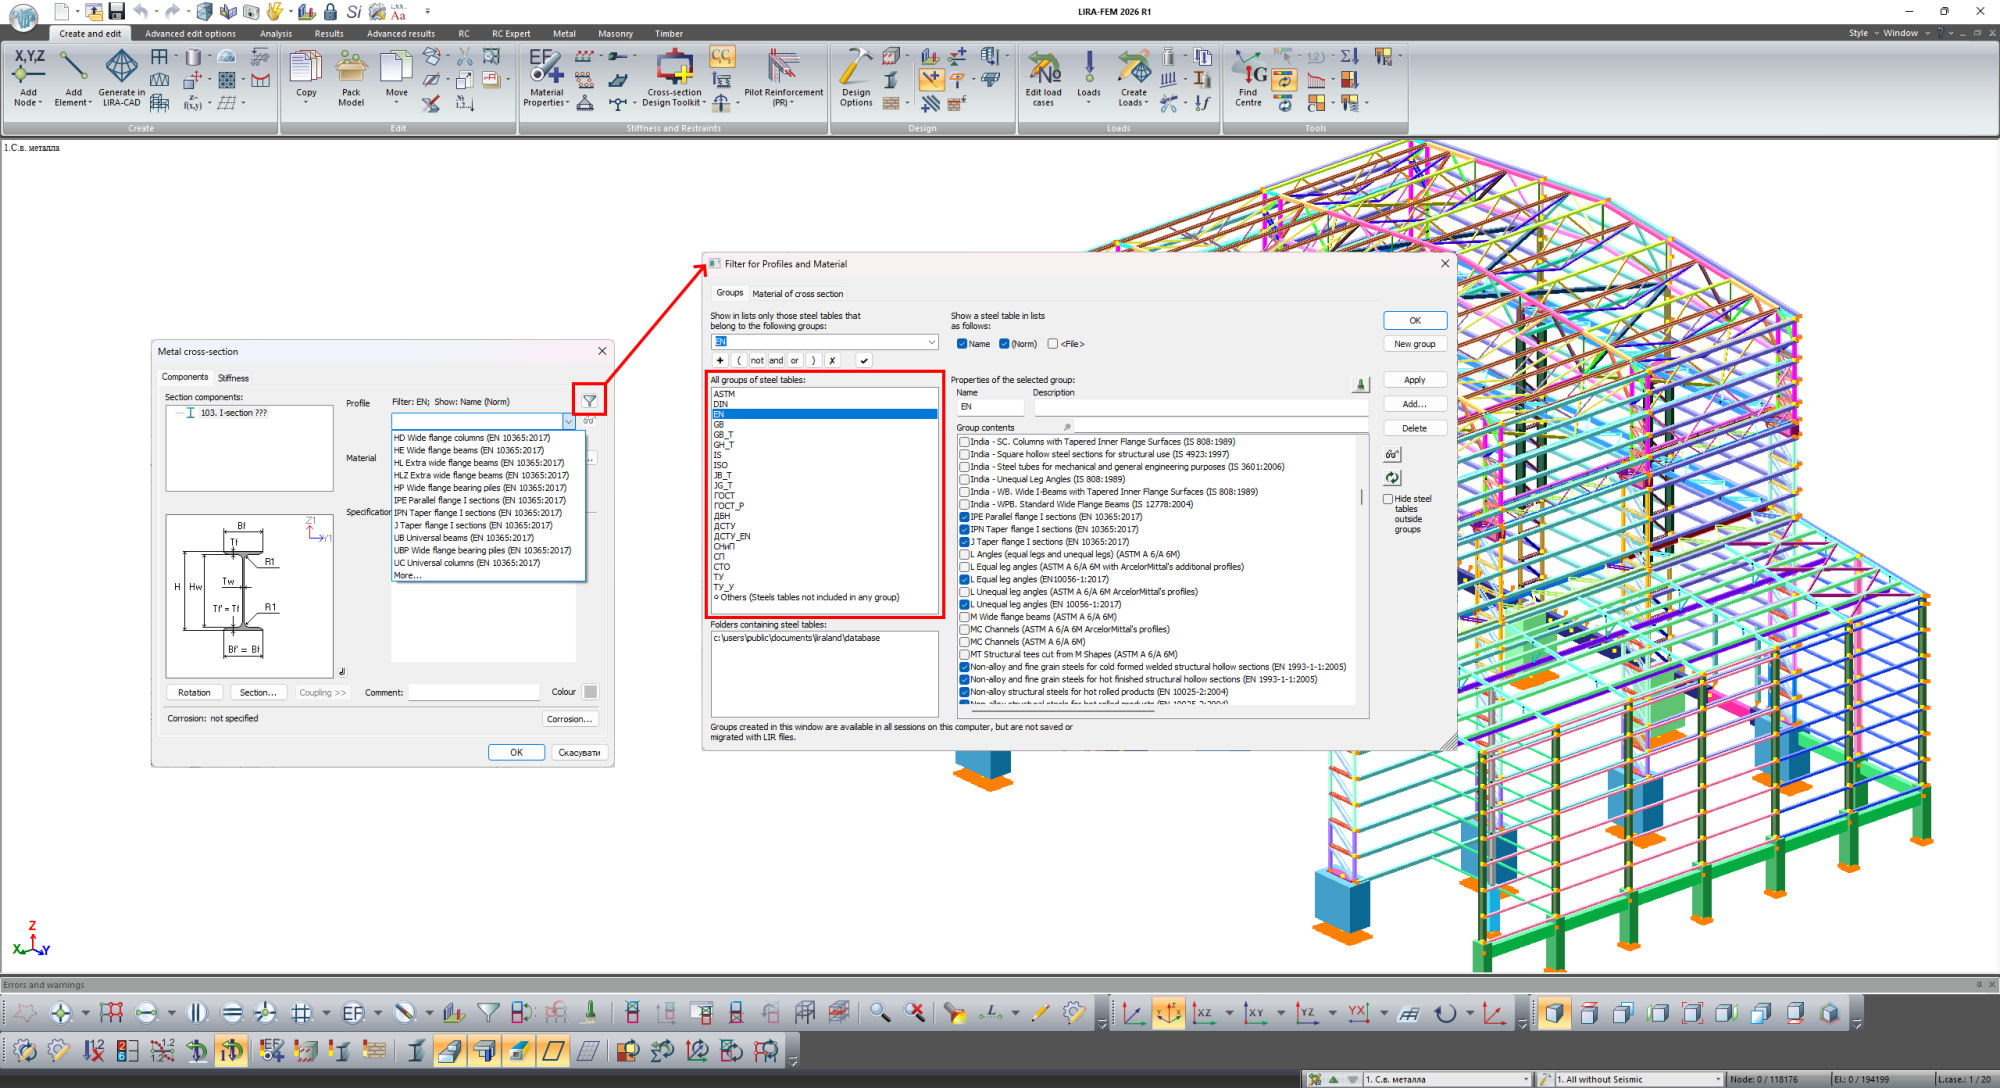
Convenient filters have been implemented in the editor of steel tables, with grouping by EN, DSTU, ISO, GOST and other standards.
Step-by-step IFC model import
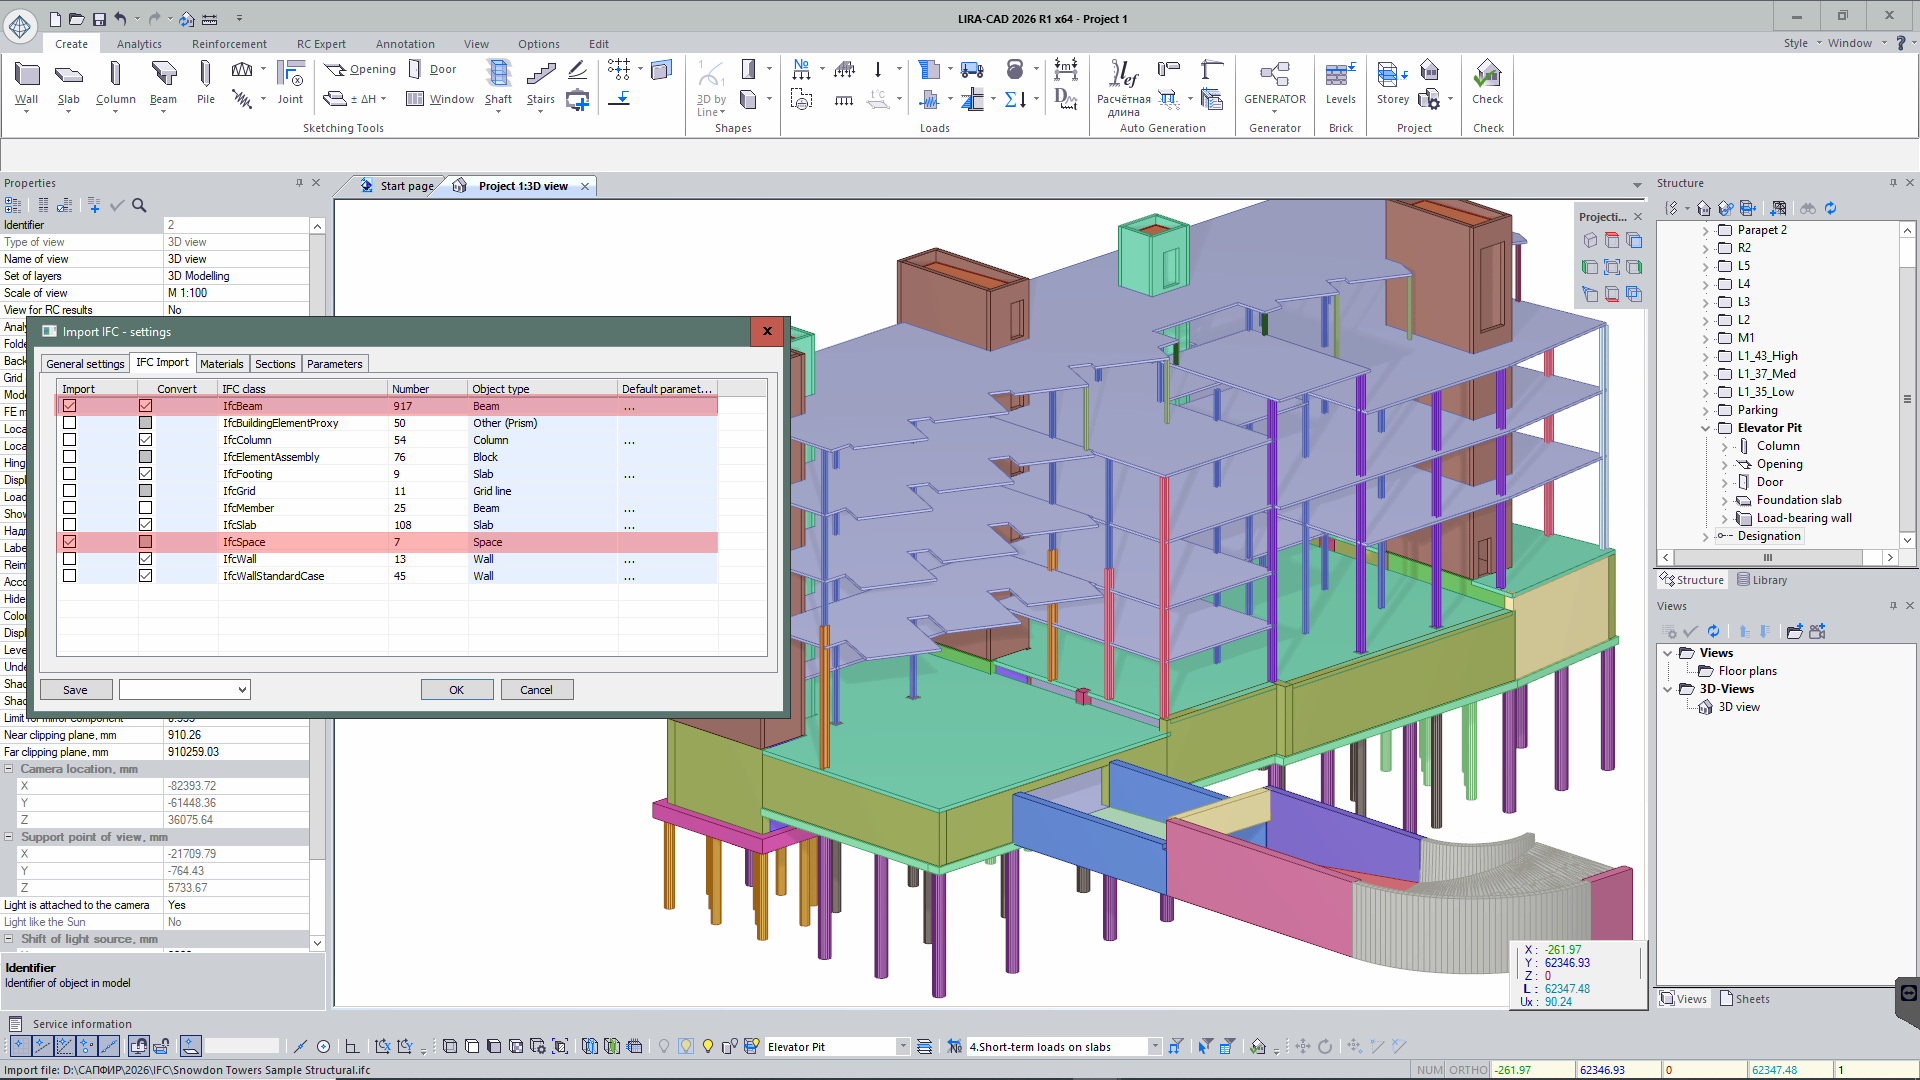
A staged import of the model has been added, along with updating the properties and geometric positions of objects from IFC and the ability to select buildings for importing objects.
Import of models from ETABS
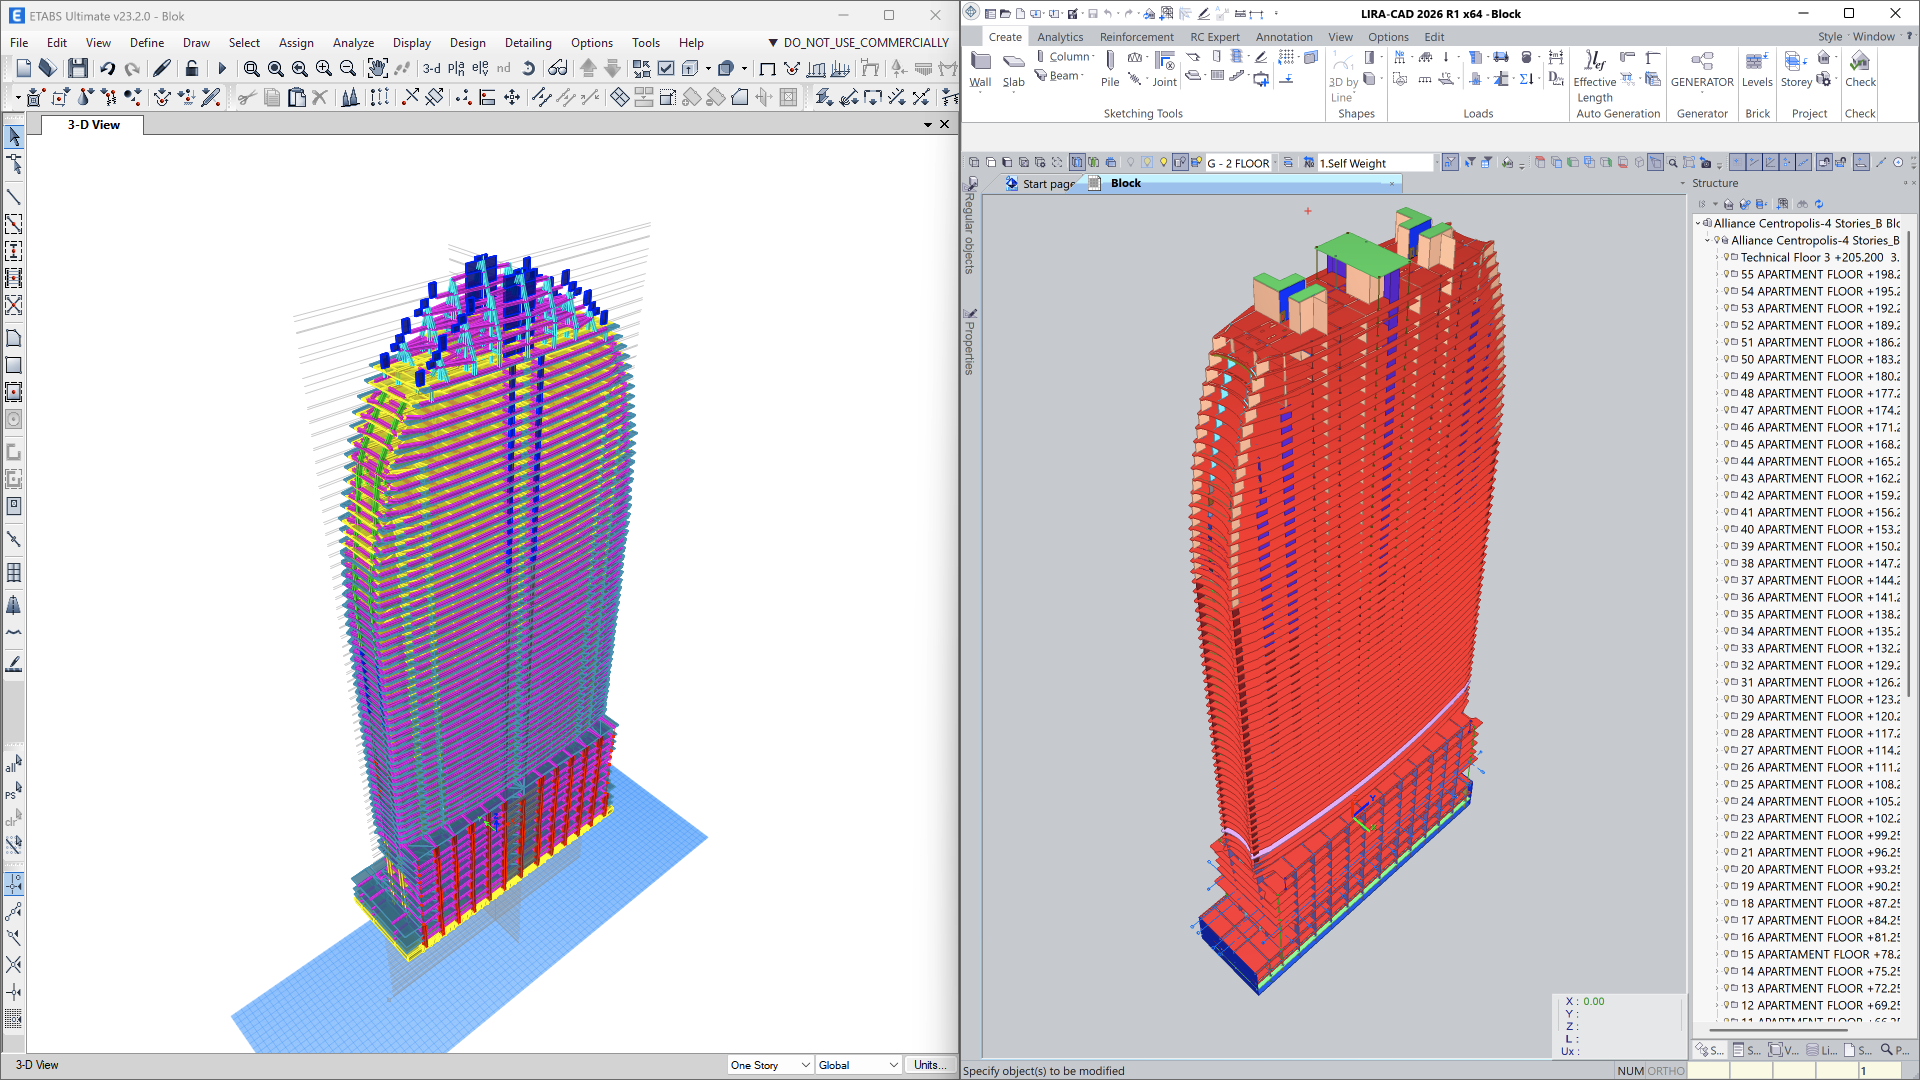
Import of analytical/design models from ETABS (*.e2k) has been implemented. This makes it possible to transfer geometry, analysis parameters, and the main properties of the model.
Import of models from Revit
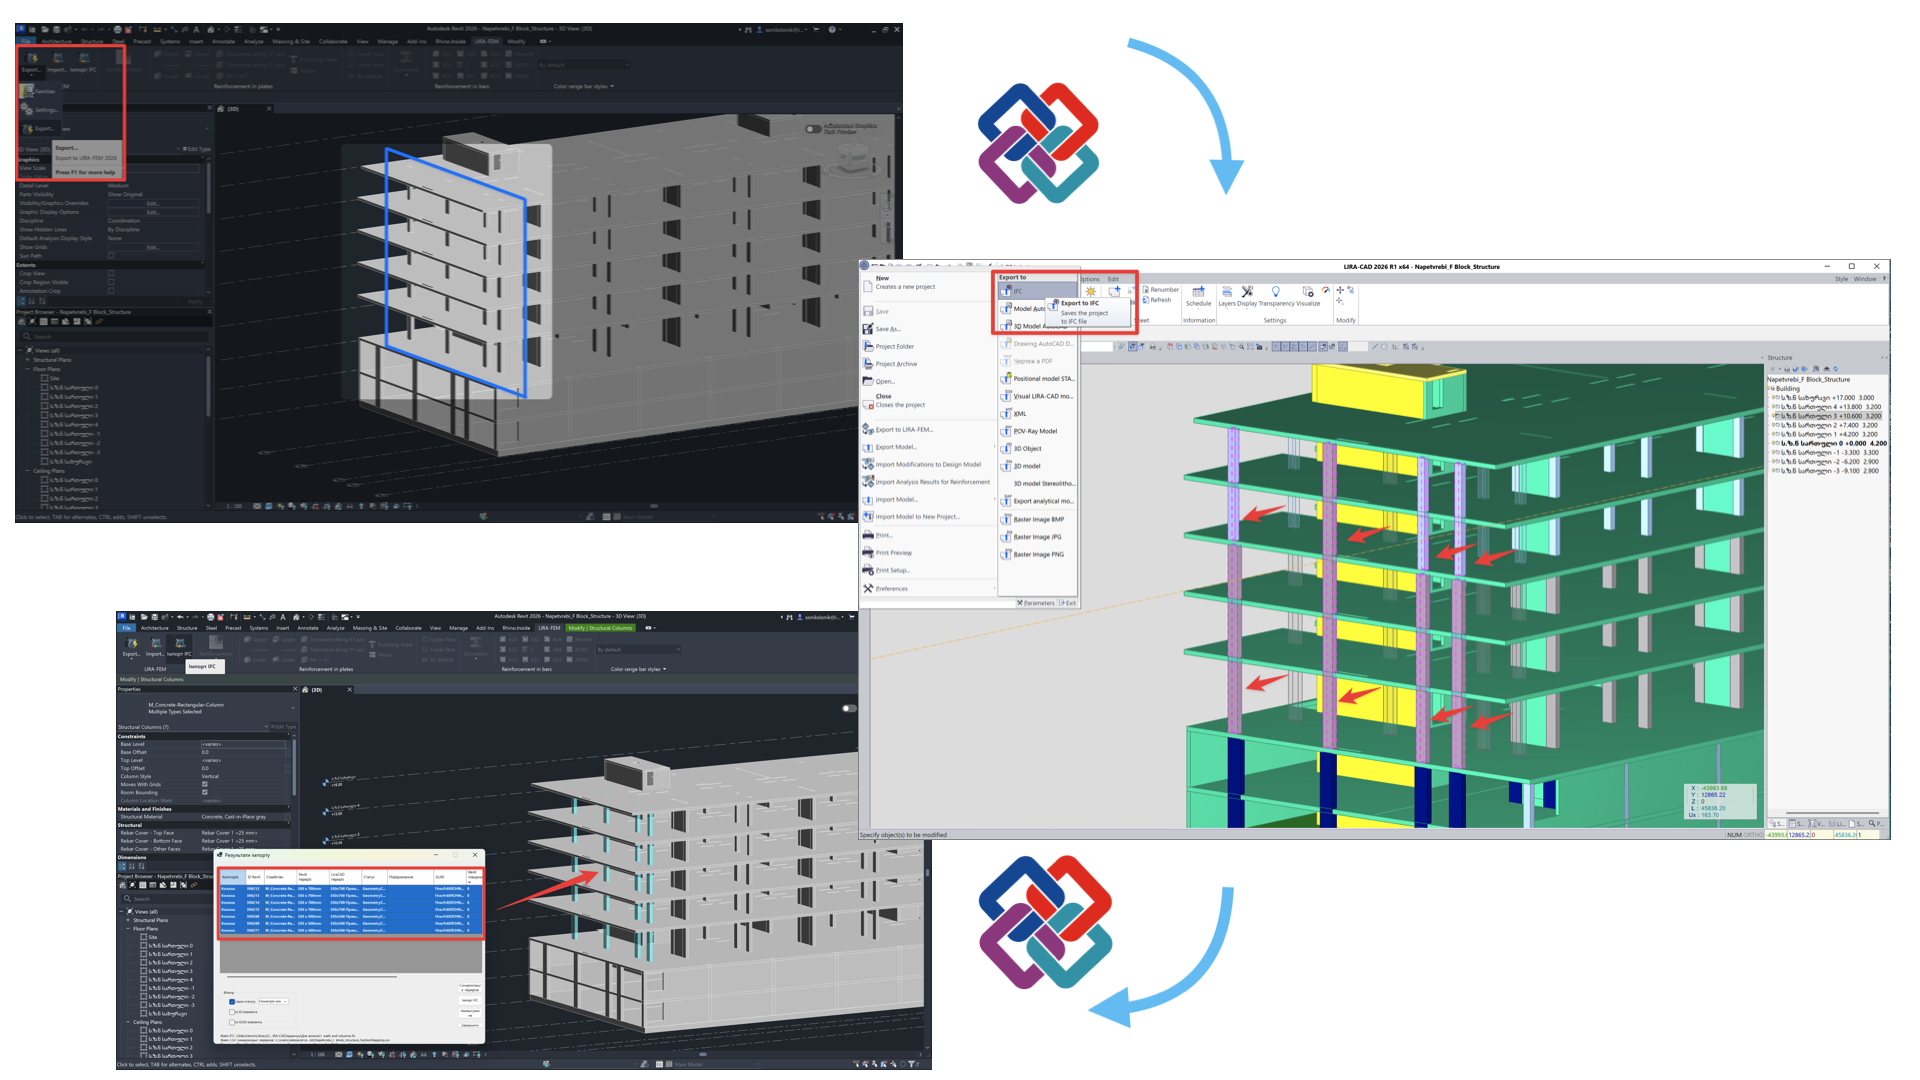
The plugin for Revit 2026 has been updated. A new tool has been implemented for automatically comparing Revit structural elements with the LIRA-CAD model via the IFC format.
Import of models from Rhino (Grasshopper)
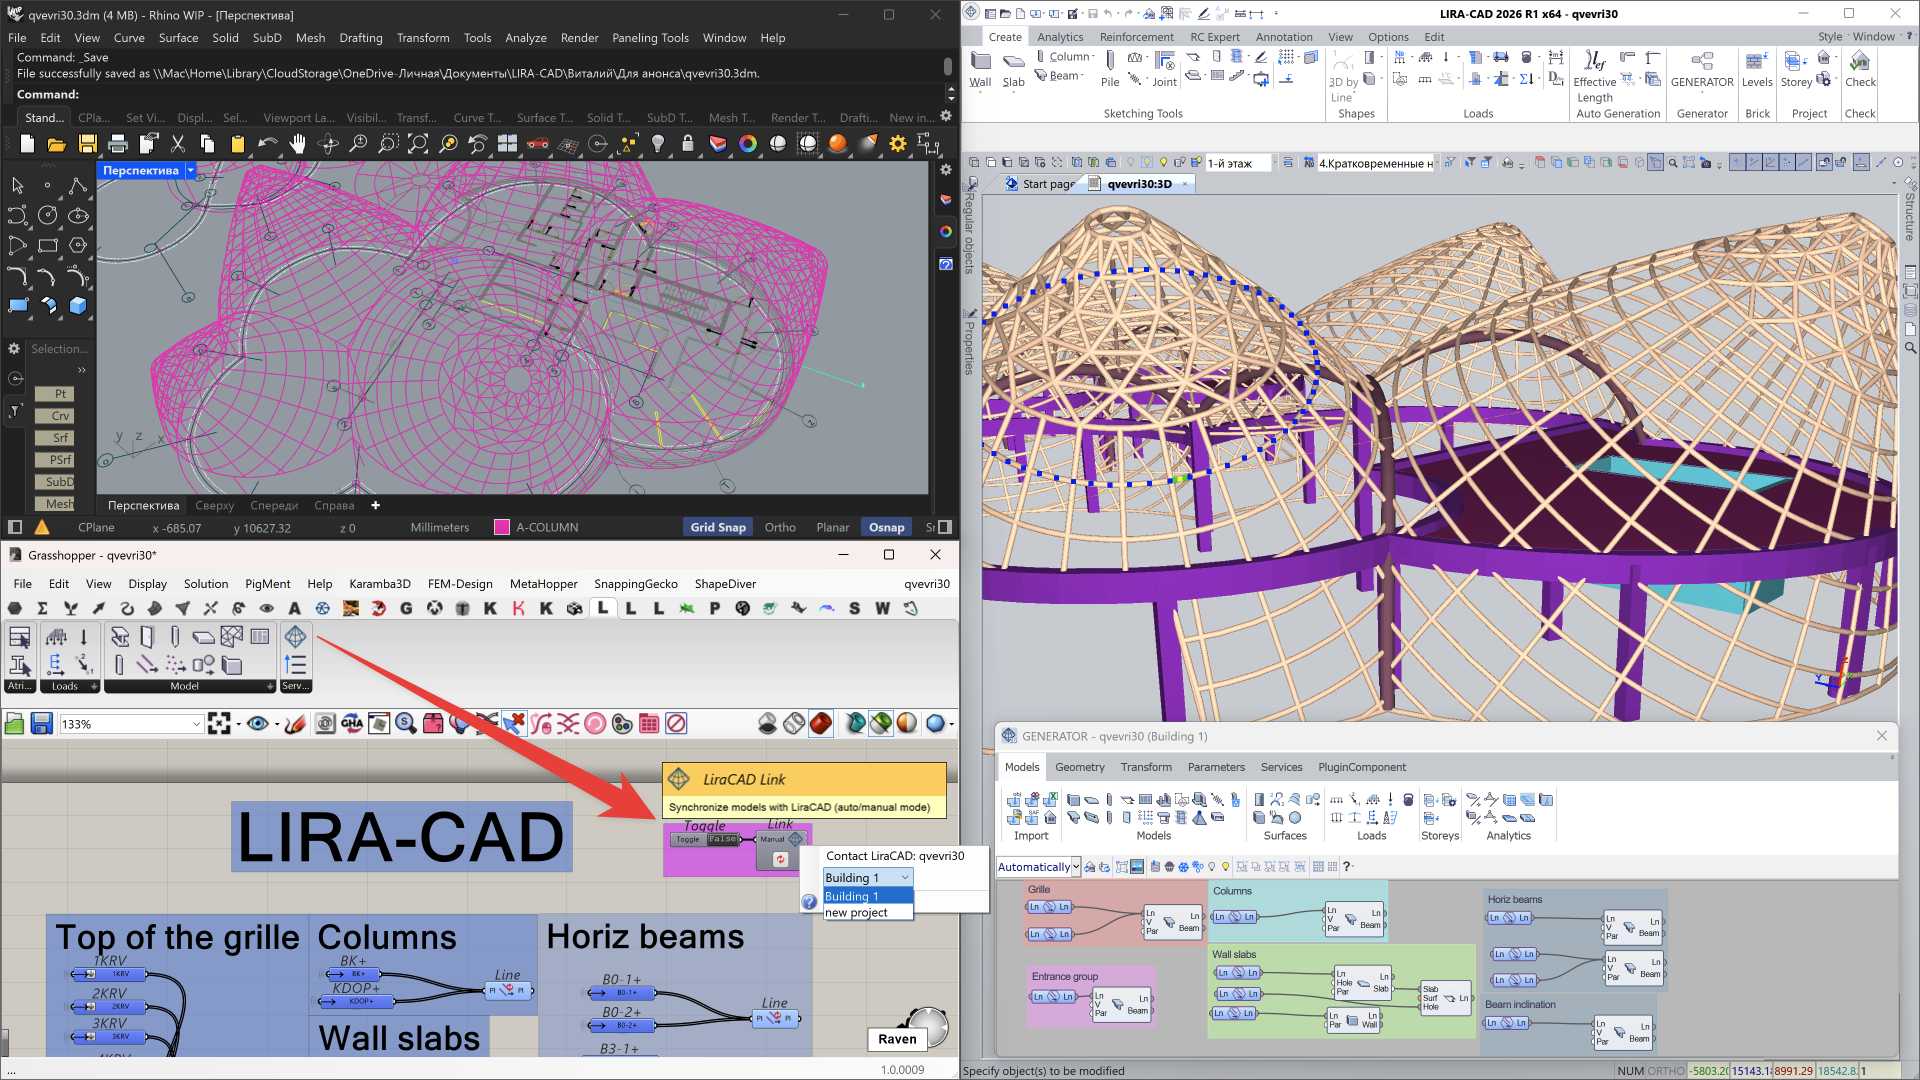
Integration with Rhino 8 (Grasshopper) has been updated. The software now supports linking to a specific project, automatic updating of the information model, and data synchronisation on demand.
Updated GENERATOR system (in LIRA-CAD module)
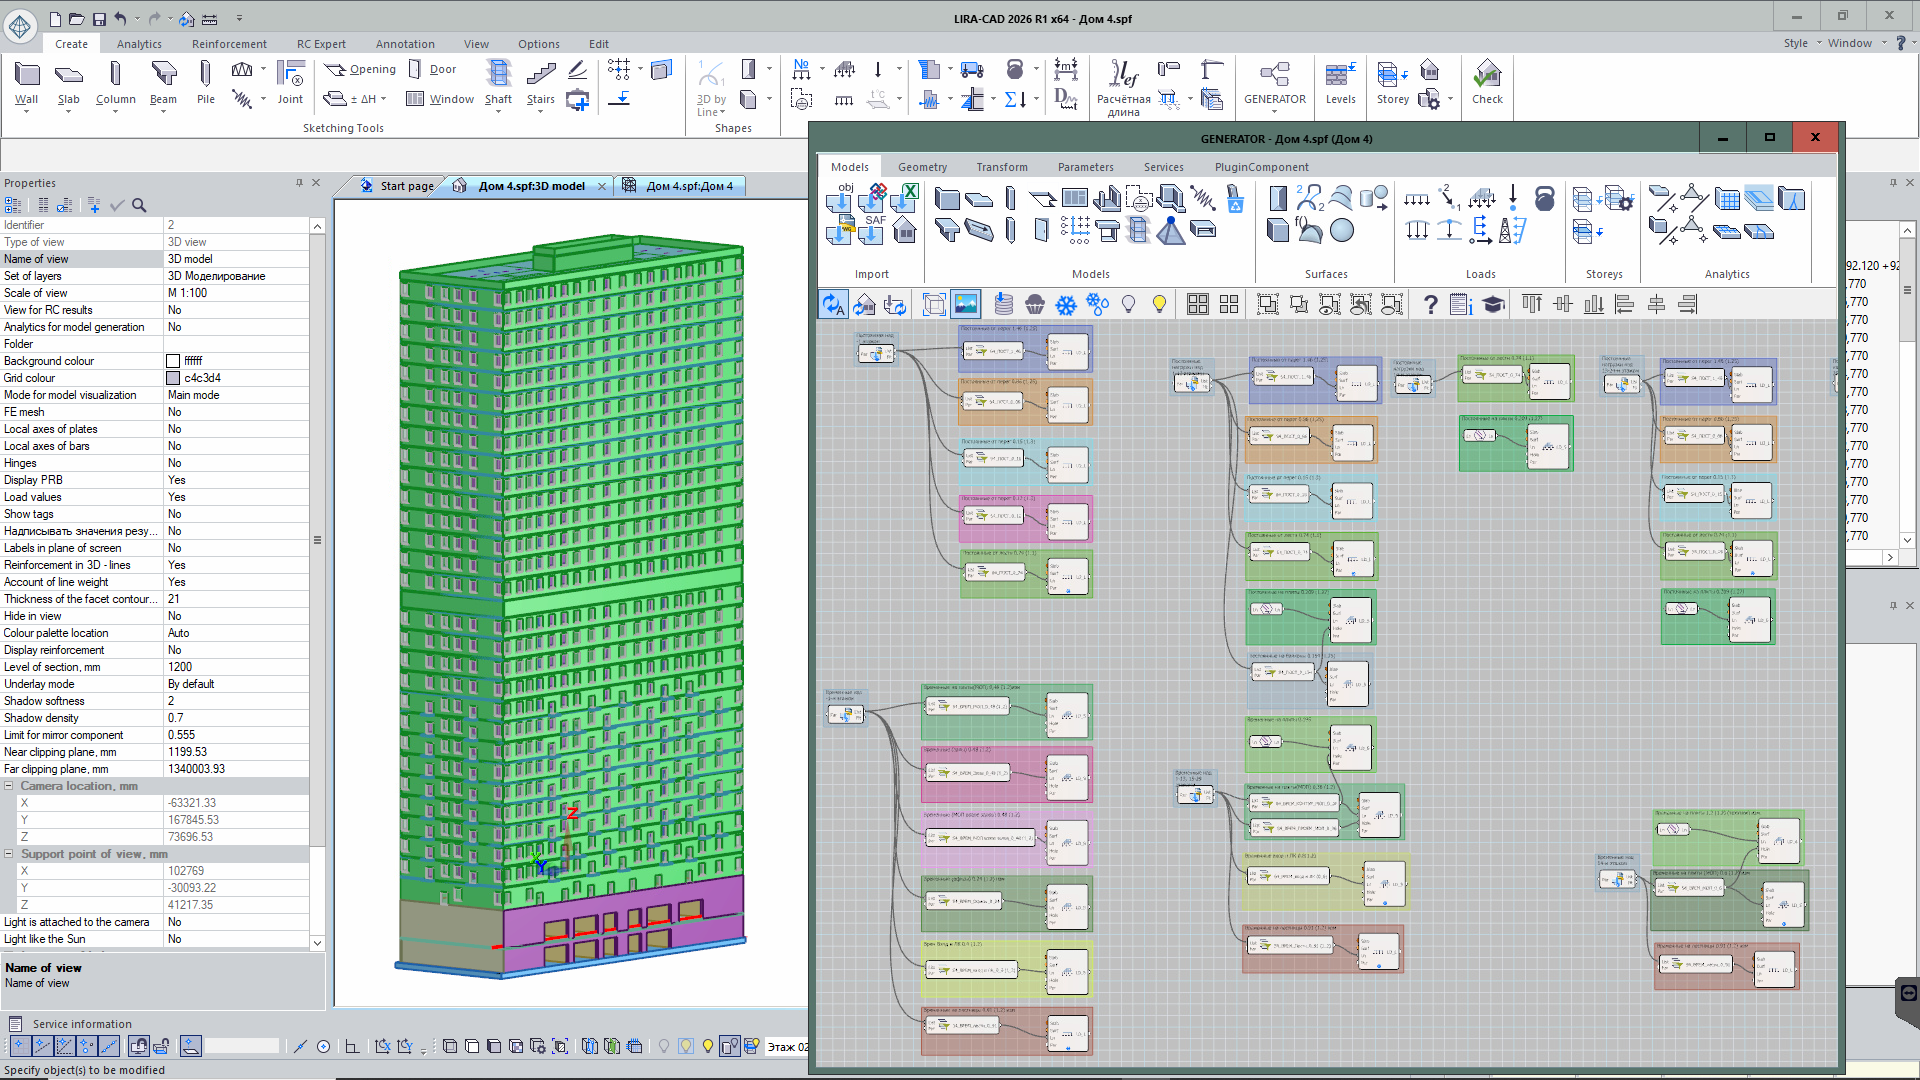
A new Generator has been implemented in LIRA-CAD, significantly increasing performance to ensure comfortable work even with large algorithms. More than 10 new nodes have also been added.
Analytical planes for model alignment
With the implementation of the 'Analytical plane' tool, objects can be aligned to arbitrary, vertical, or horizontal planes.
The alignment and proper relative positioning of the elements in the BIM model are ensured by maintaining the associative relationship between the analytical plane and the element analytics.
Updatable link to the building model
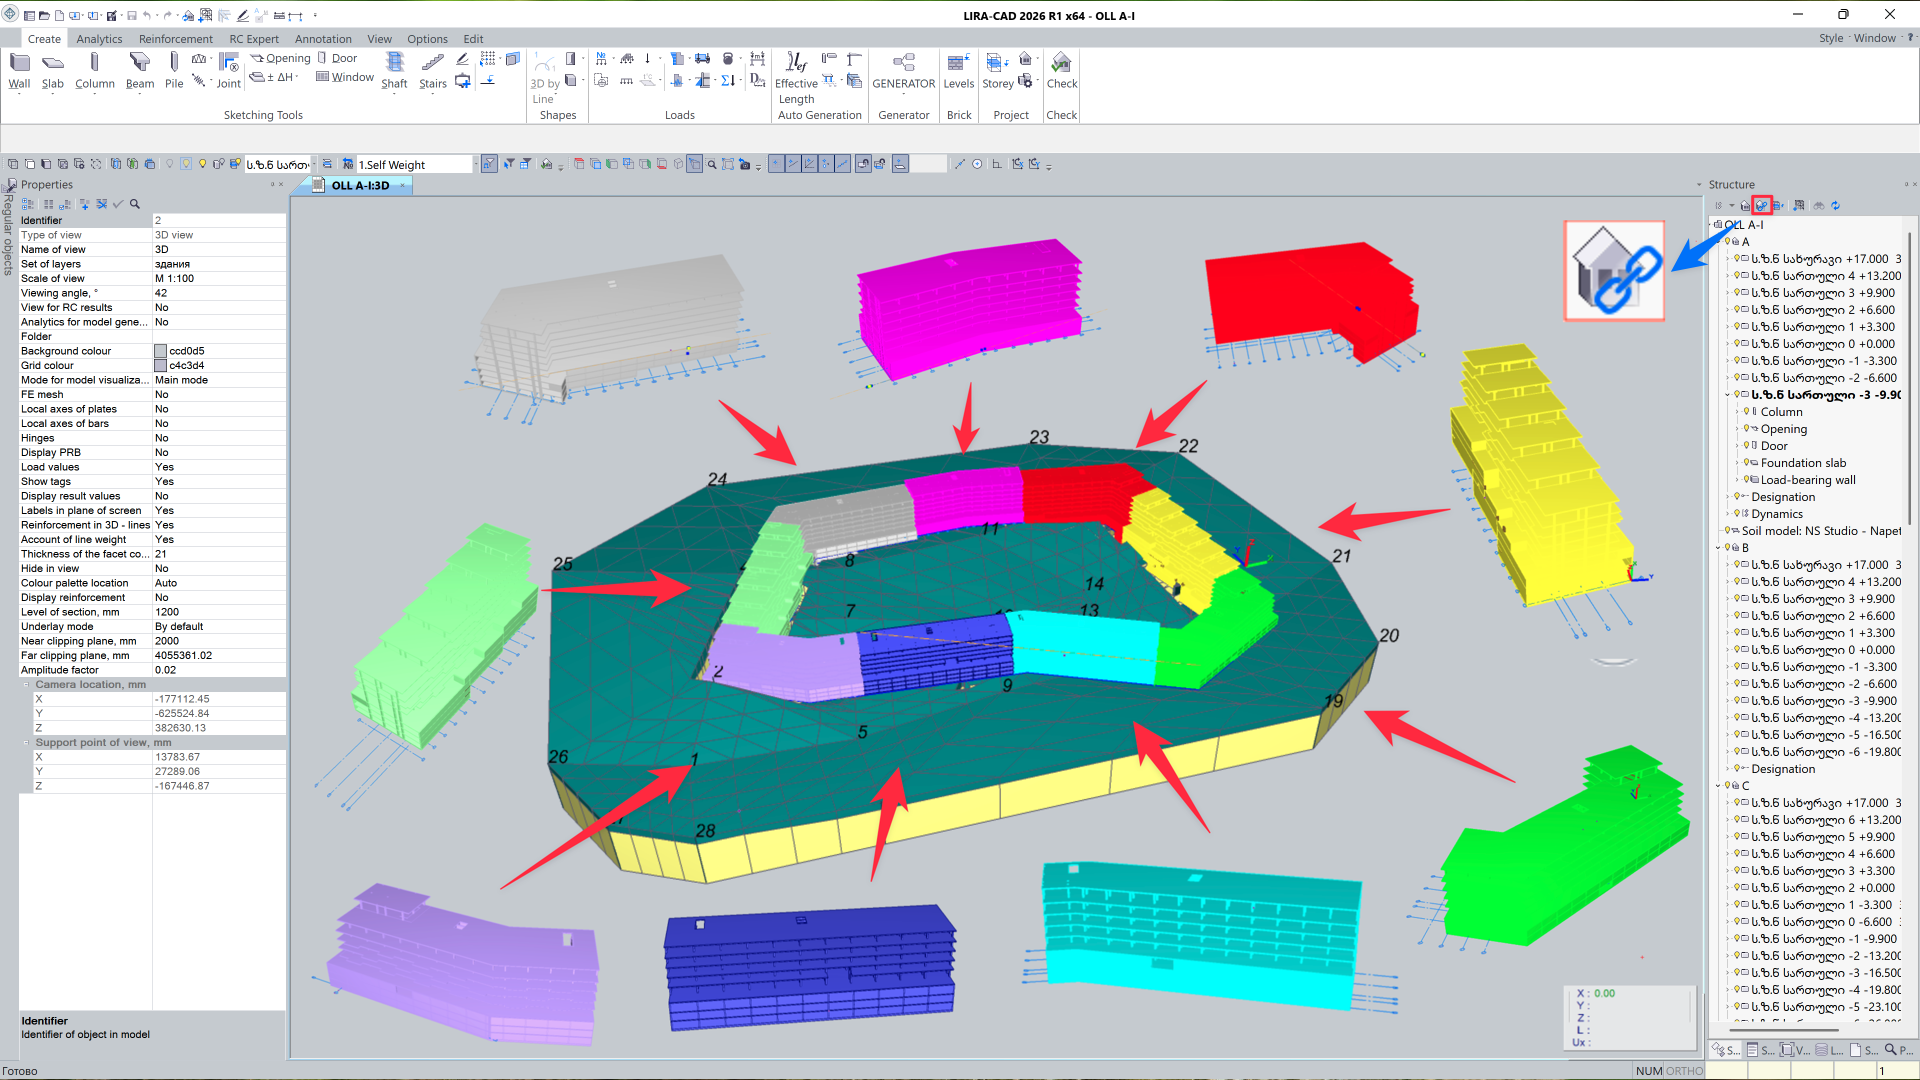
A unified composite BIM model can be generated based on multiple analysis models, with the ability to update linked building models. The tool enables centralised control of the master project, efficient change synchronisation, and consistent data across the entire structure. By performing the analysis on the composite model, the building can be evaluated as a single system, capturing the interaction between all connected components.
Optimised work with storeys
Storey and level management has been unified in a single interface, simplifying the configuration of the model structure.
Group editing of storeys has been implemented, including changes to heights and elevations, and a new option has been added to create levels at a specified elevation.
Effective lengths for reinforced concrete (RC) elements
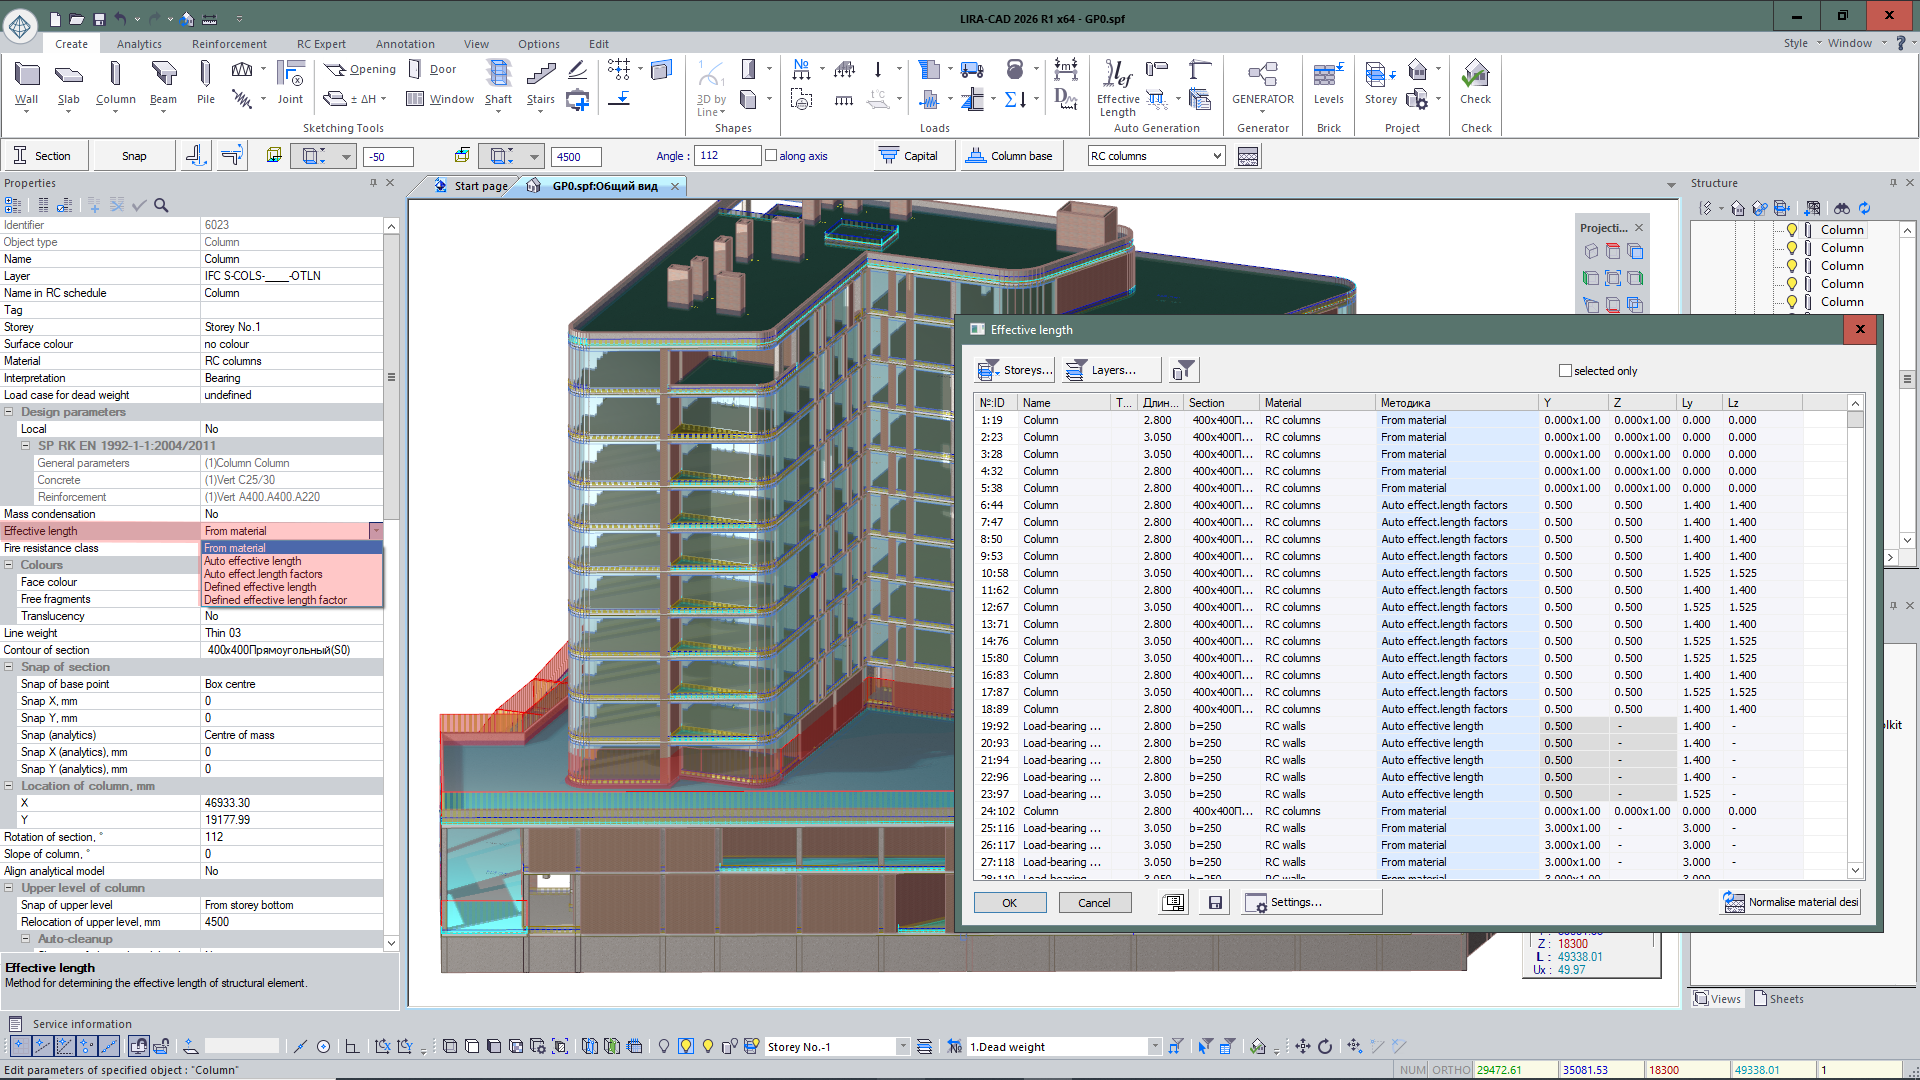
Effective lengths for reinforced concrete elements can now be assigned in LIRA-CAD module. Both manual input and automatic calculation of the effective length or effective length factor have been added.
Auto generation of reinforcement models for columns
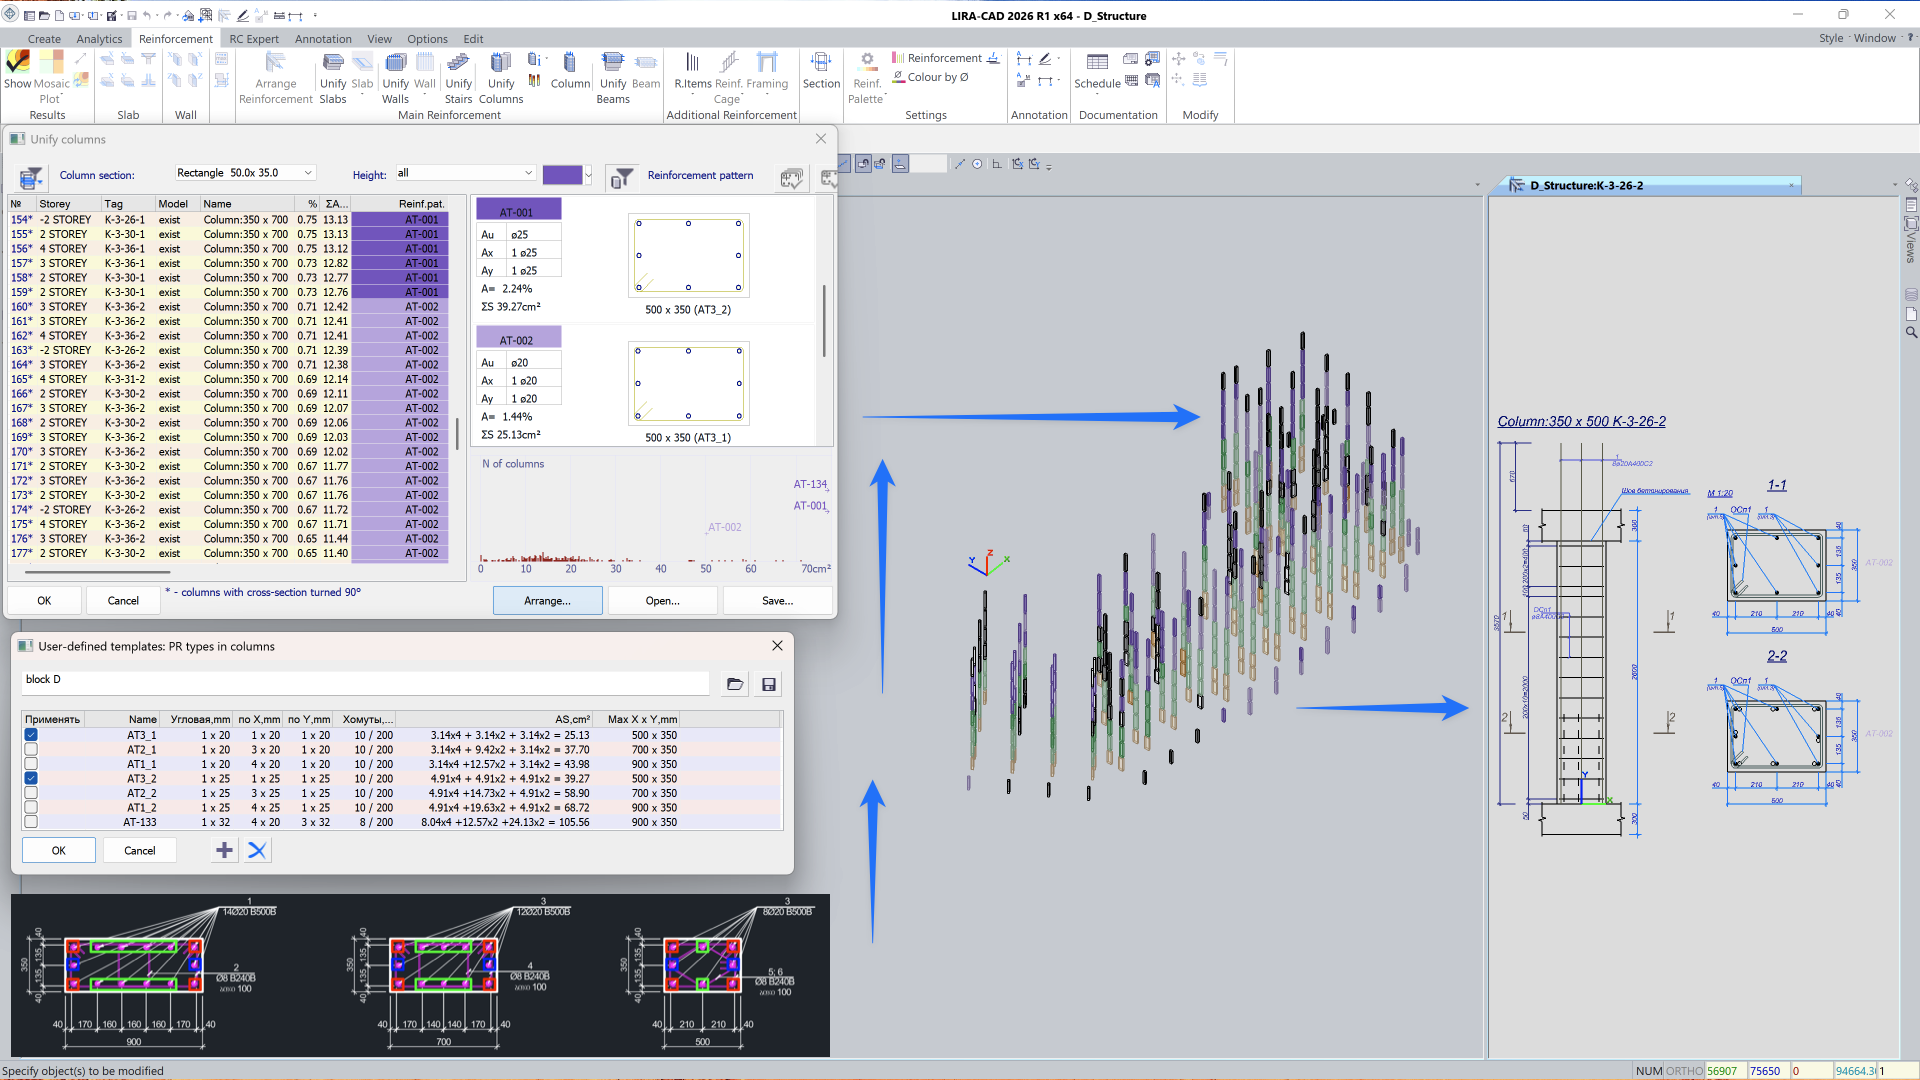
The process of selecting actual reinforcement for columns based on theoretical reinforcement computed in LIRA-FEM has been automated, using both user-defined and automated templates.
Auto generation of drawings
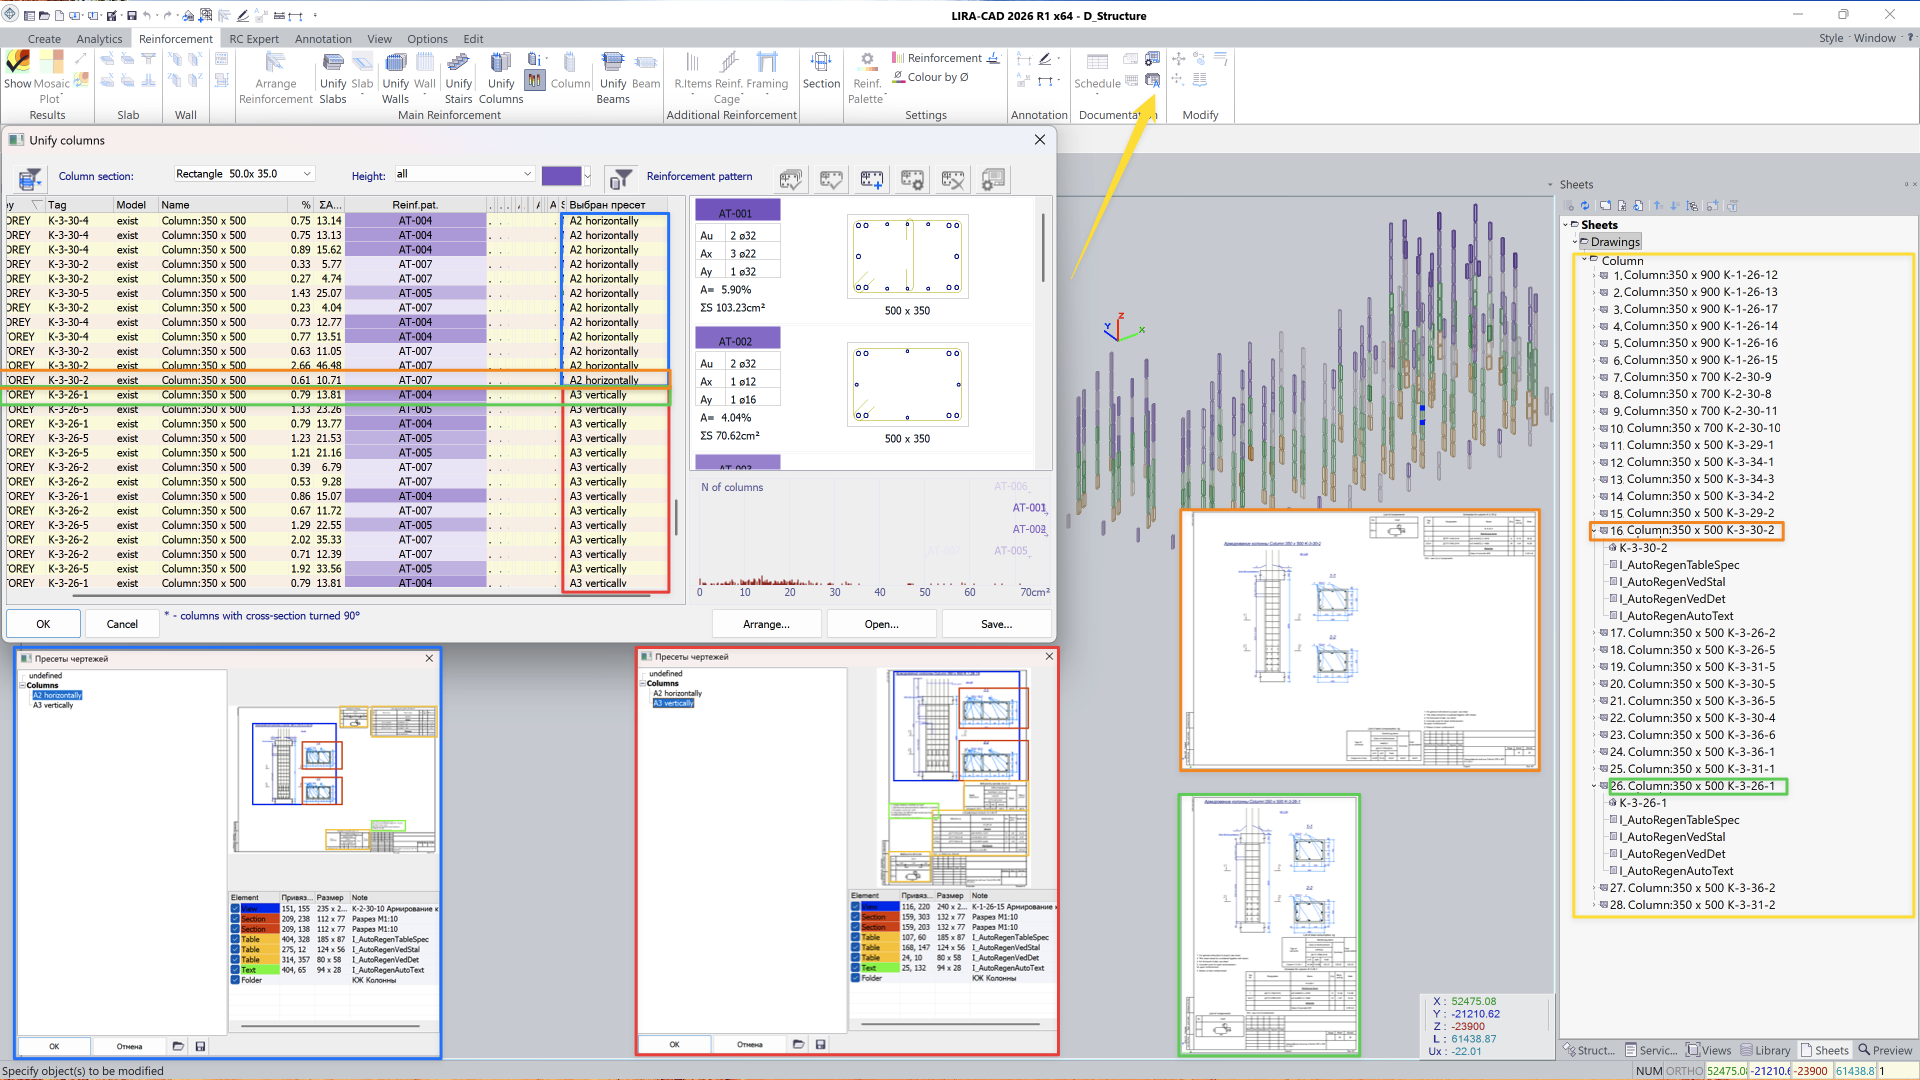
The creation and layout of reinforcement drawings for columns, beams, slabs, and walls are automated. The use of layout templates and the batch sheet generation option significantly speeds up documentation preparation.
Generation of input data for load on fragment
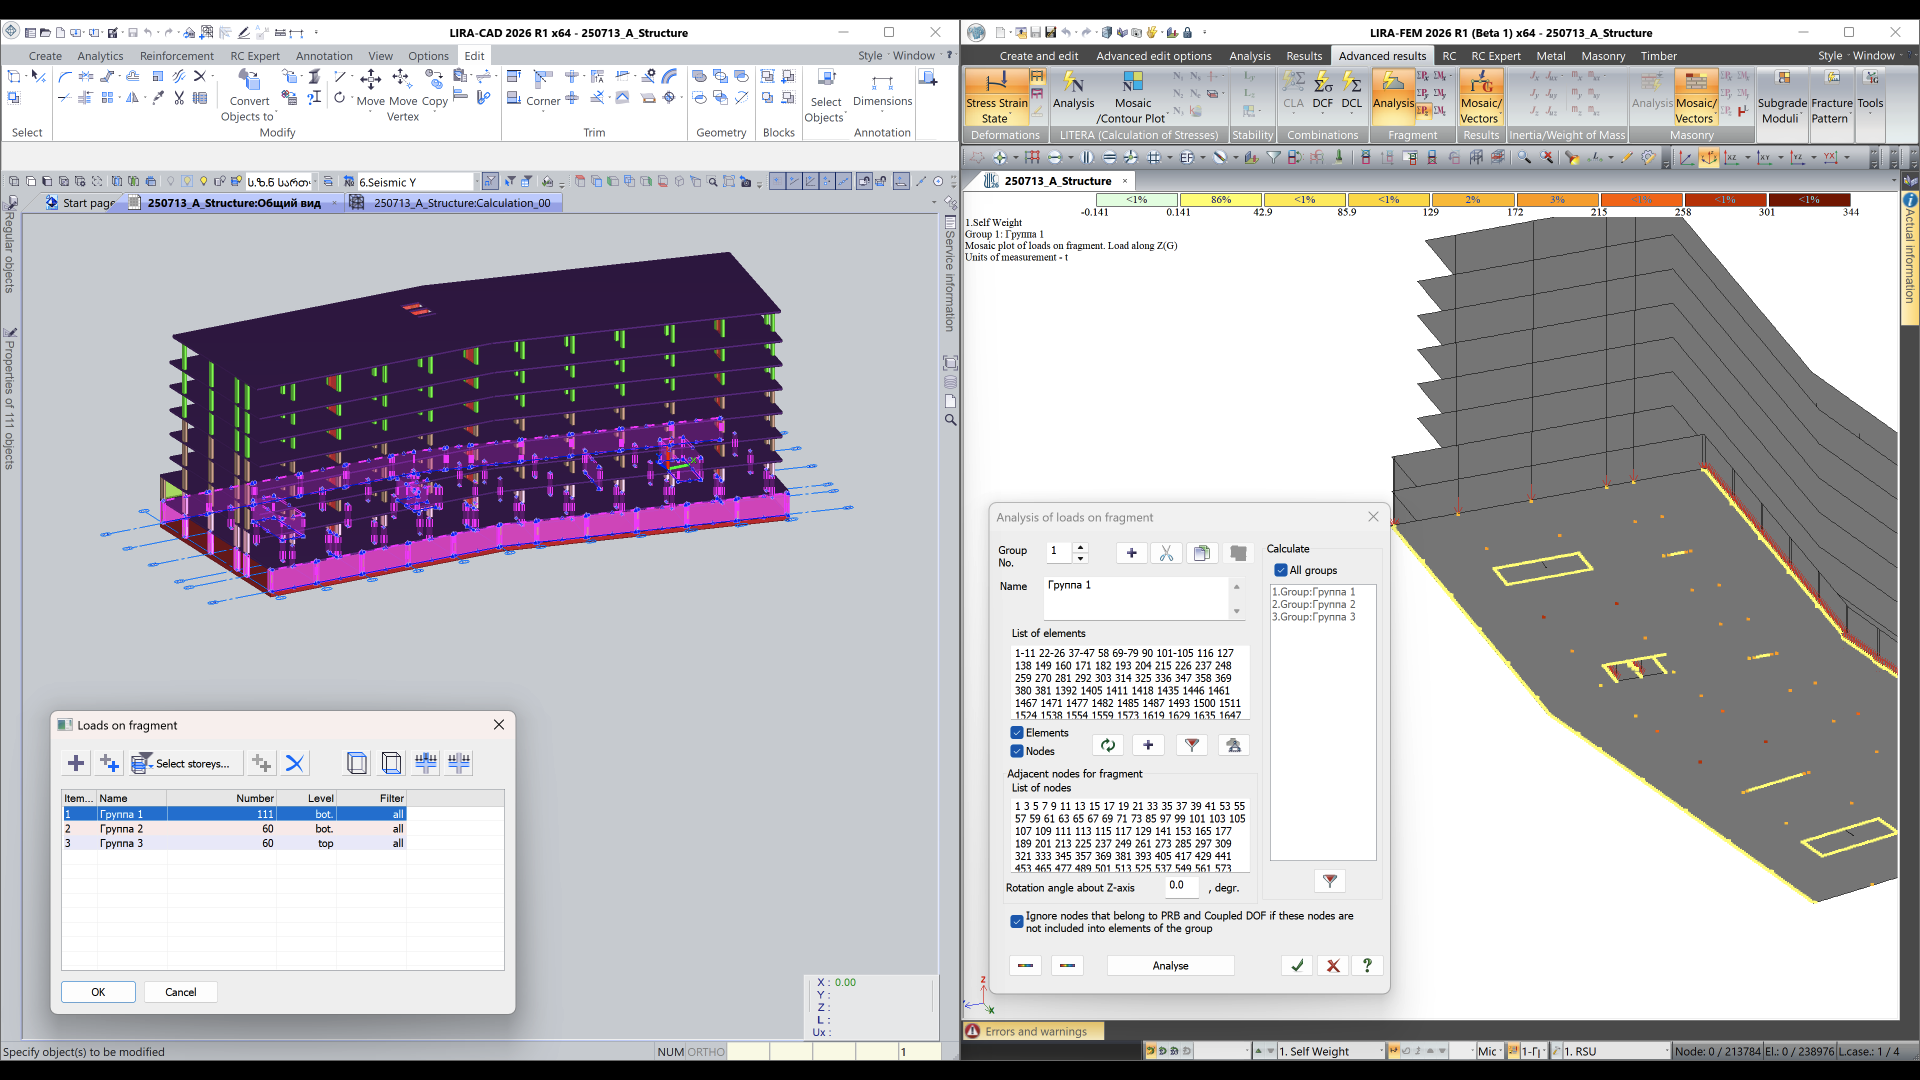
In LIRA-CAD, an algorithm has been implemented for generating input data for calculation of load on a fragment. This makes it possible to automatically create data for collecting loads on walls and columns.
Expanded options to define loads
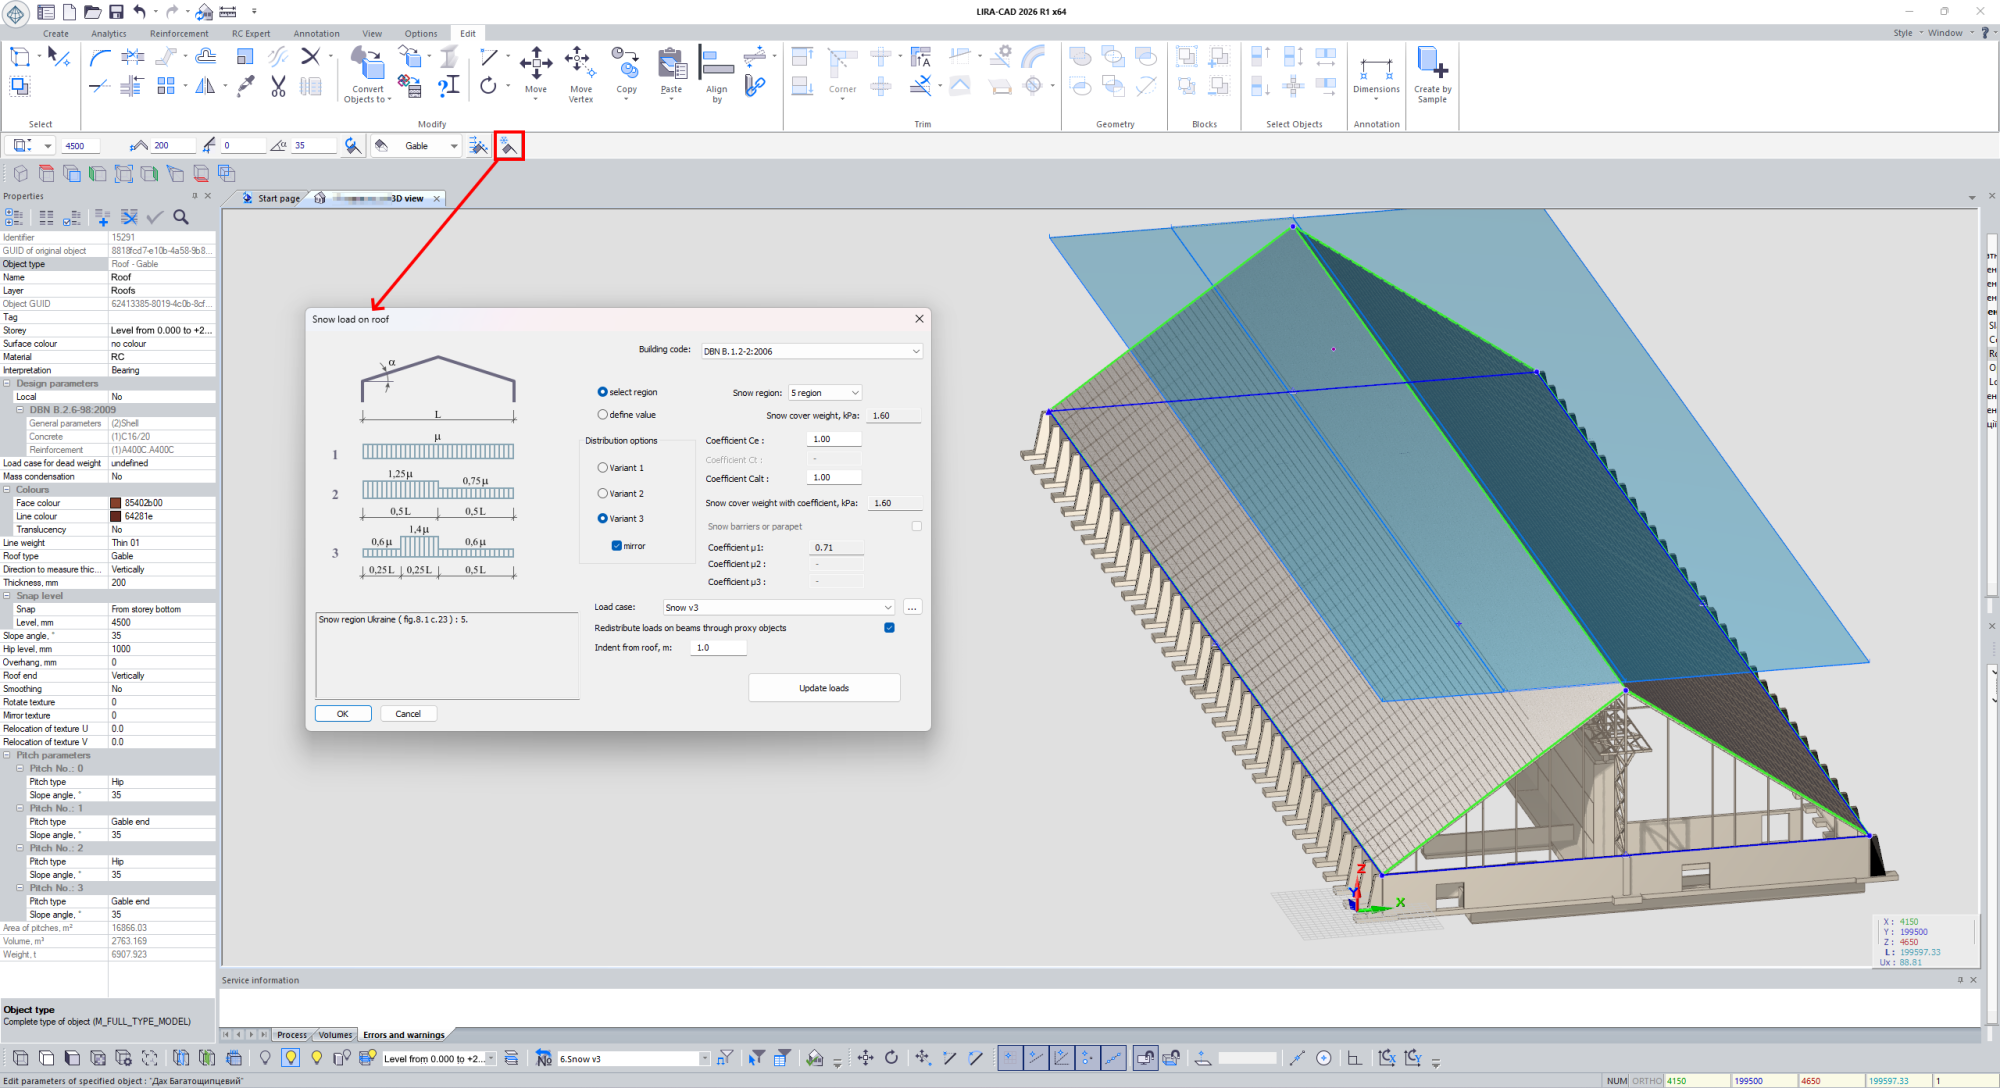
The options to define loads and calculation parameters have been expanded: automated collection of snow loads for various roof types has been added, as well as the definition of parameters for the direct dynamic method.
The generation of moving loads has also been optimised, with quick selection of standard and user-defined variants from the library.
Accelerated triangulation
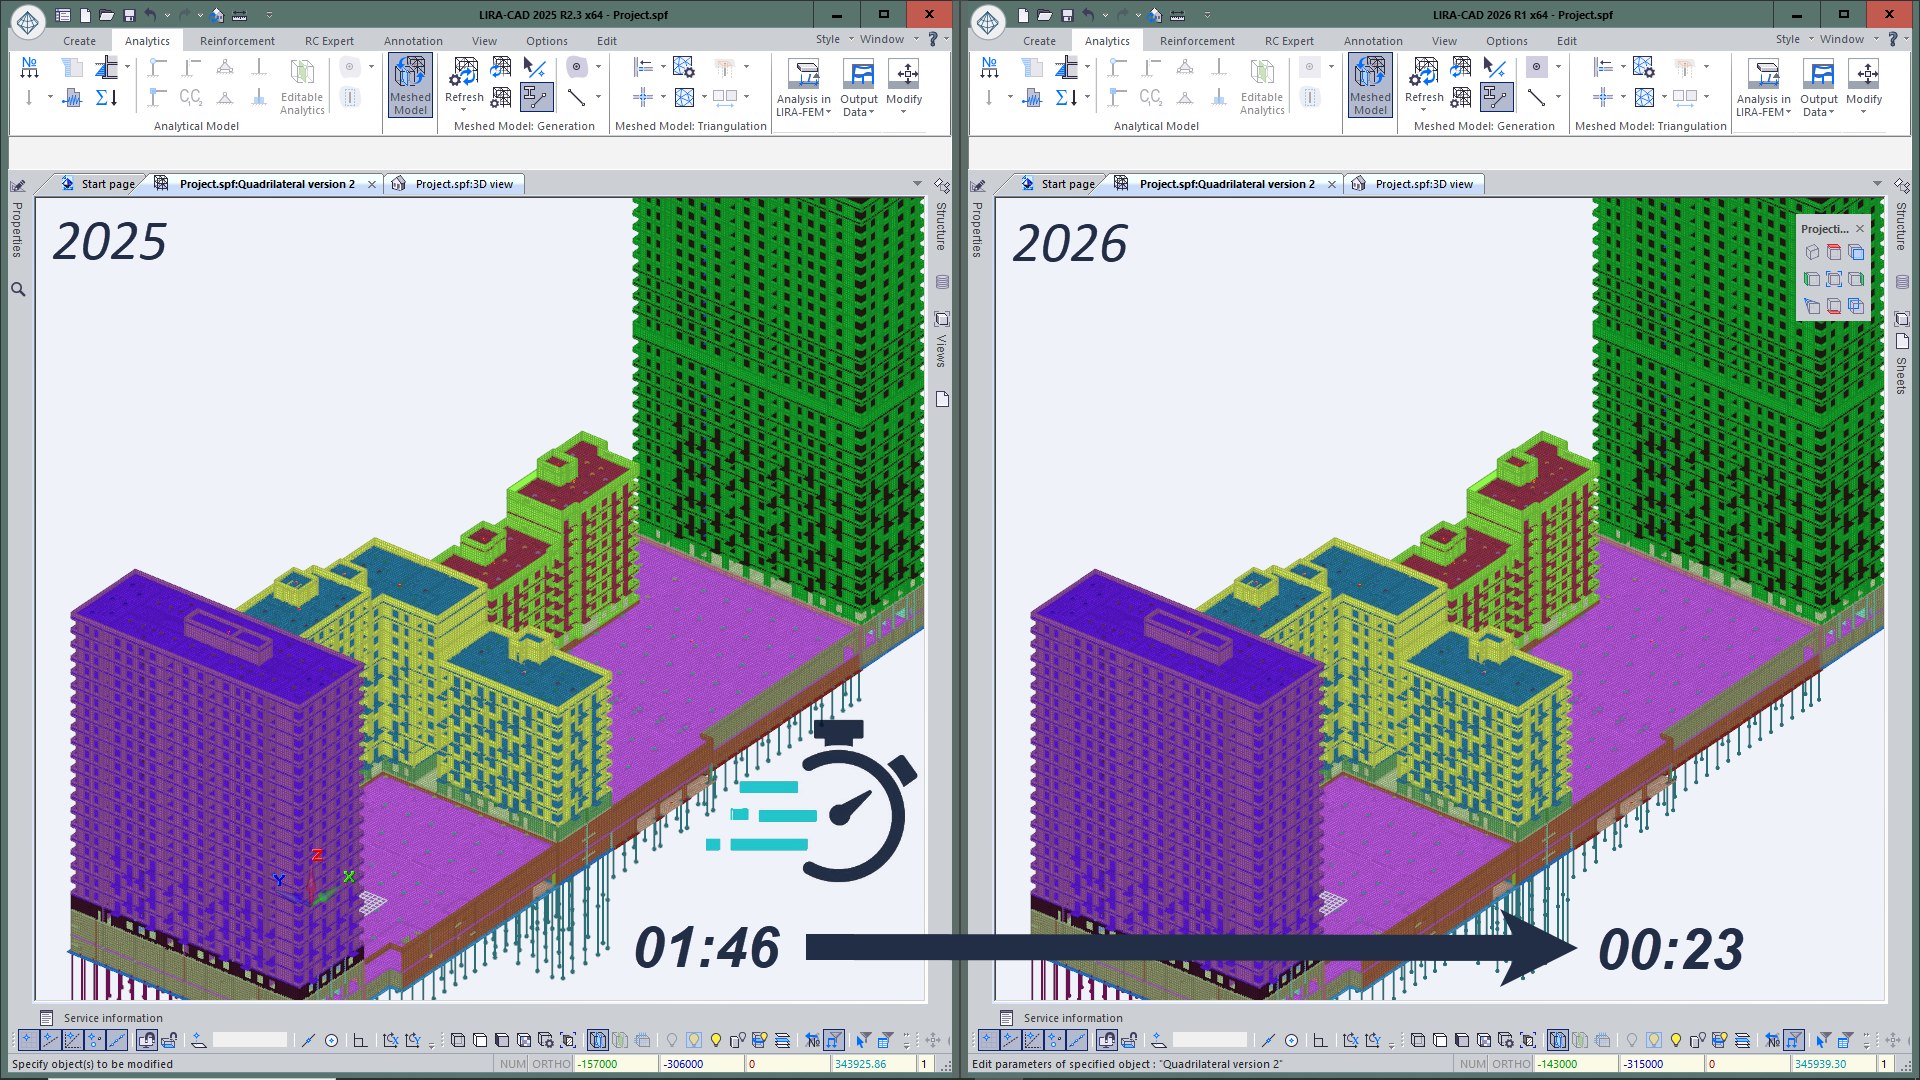
The triangulation process is2–4times faster compared to previous versions of the program, allowing the model to be prepared for analysis more quickly.
Tags for elements in steel structures
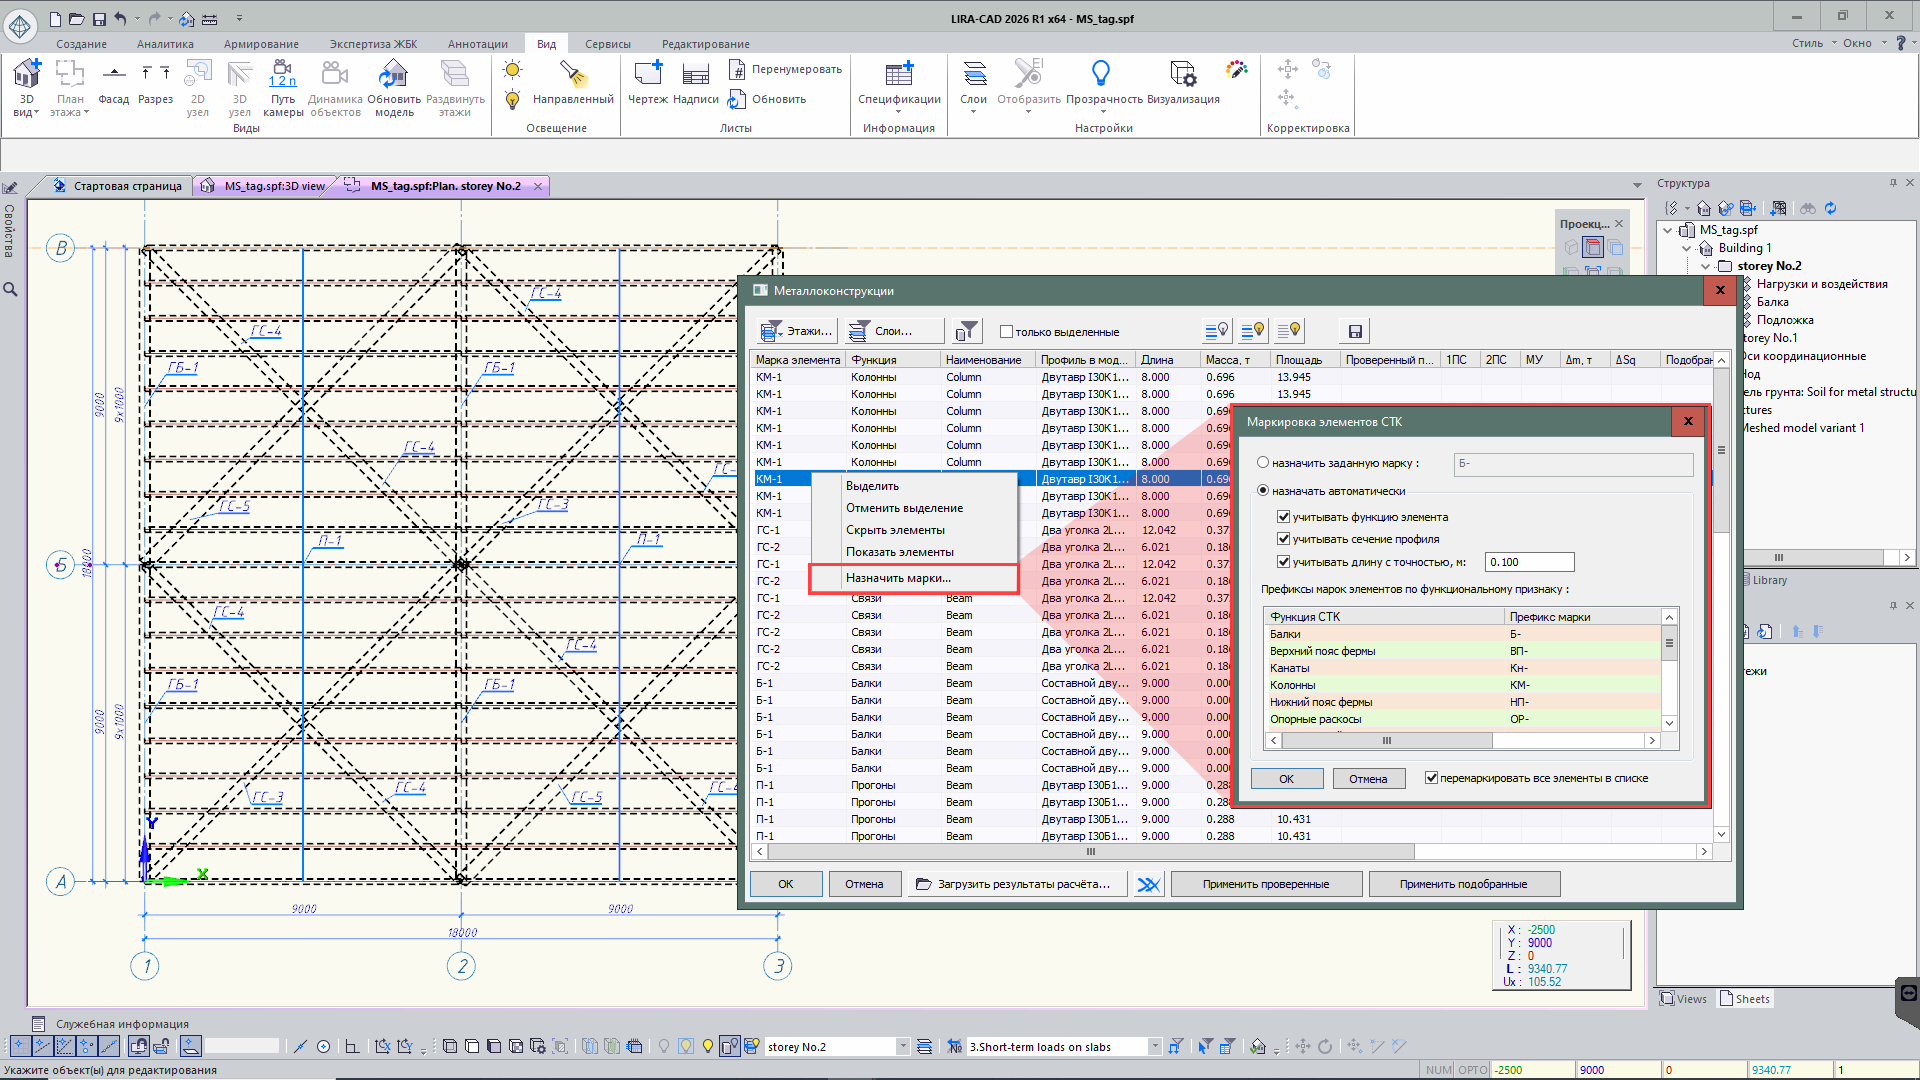
Automatic tags of steel structure elements has been implemented, based on the element function, cross section, and length.
Comments